
About THE AURALIUS
Intricately designed for the connoisseurs of luxury.
A CRAFT COLLECTION OF MEDITERRANEAN-STYLE
4 BHK LUXURY HILLSIDE MANORS IN KASAULI, HIMACHAL PRADESH
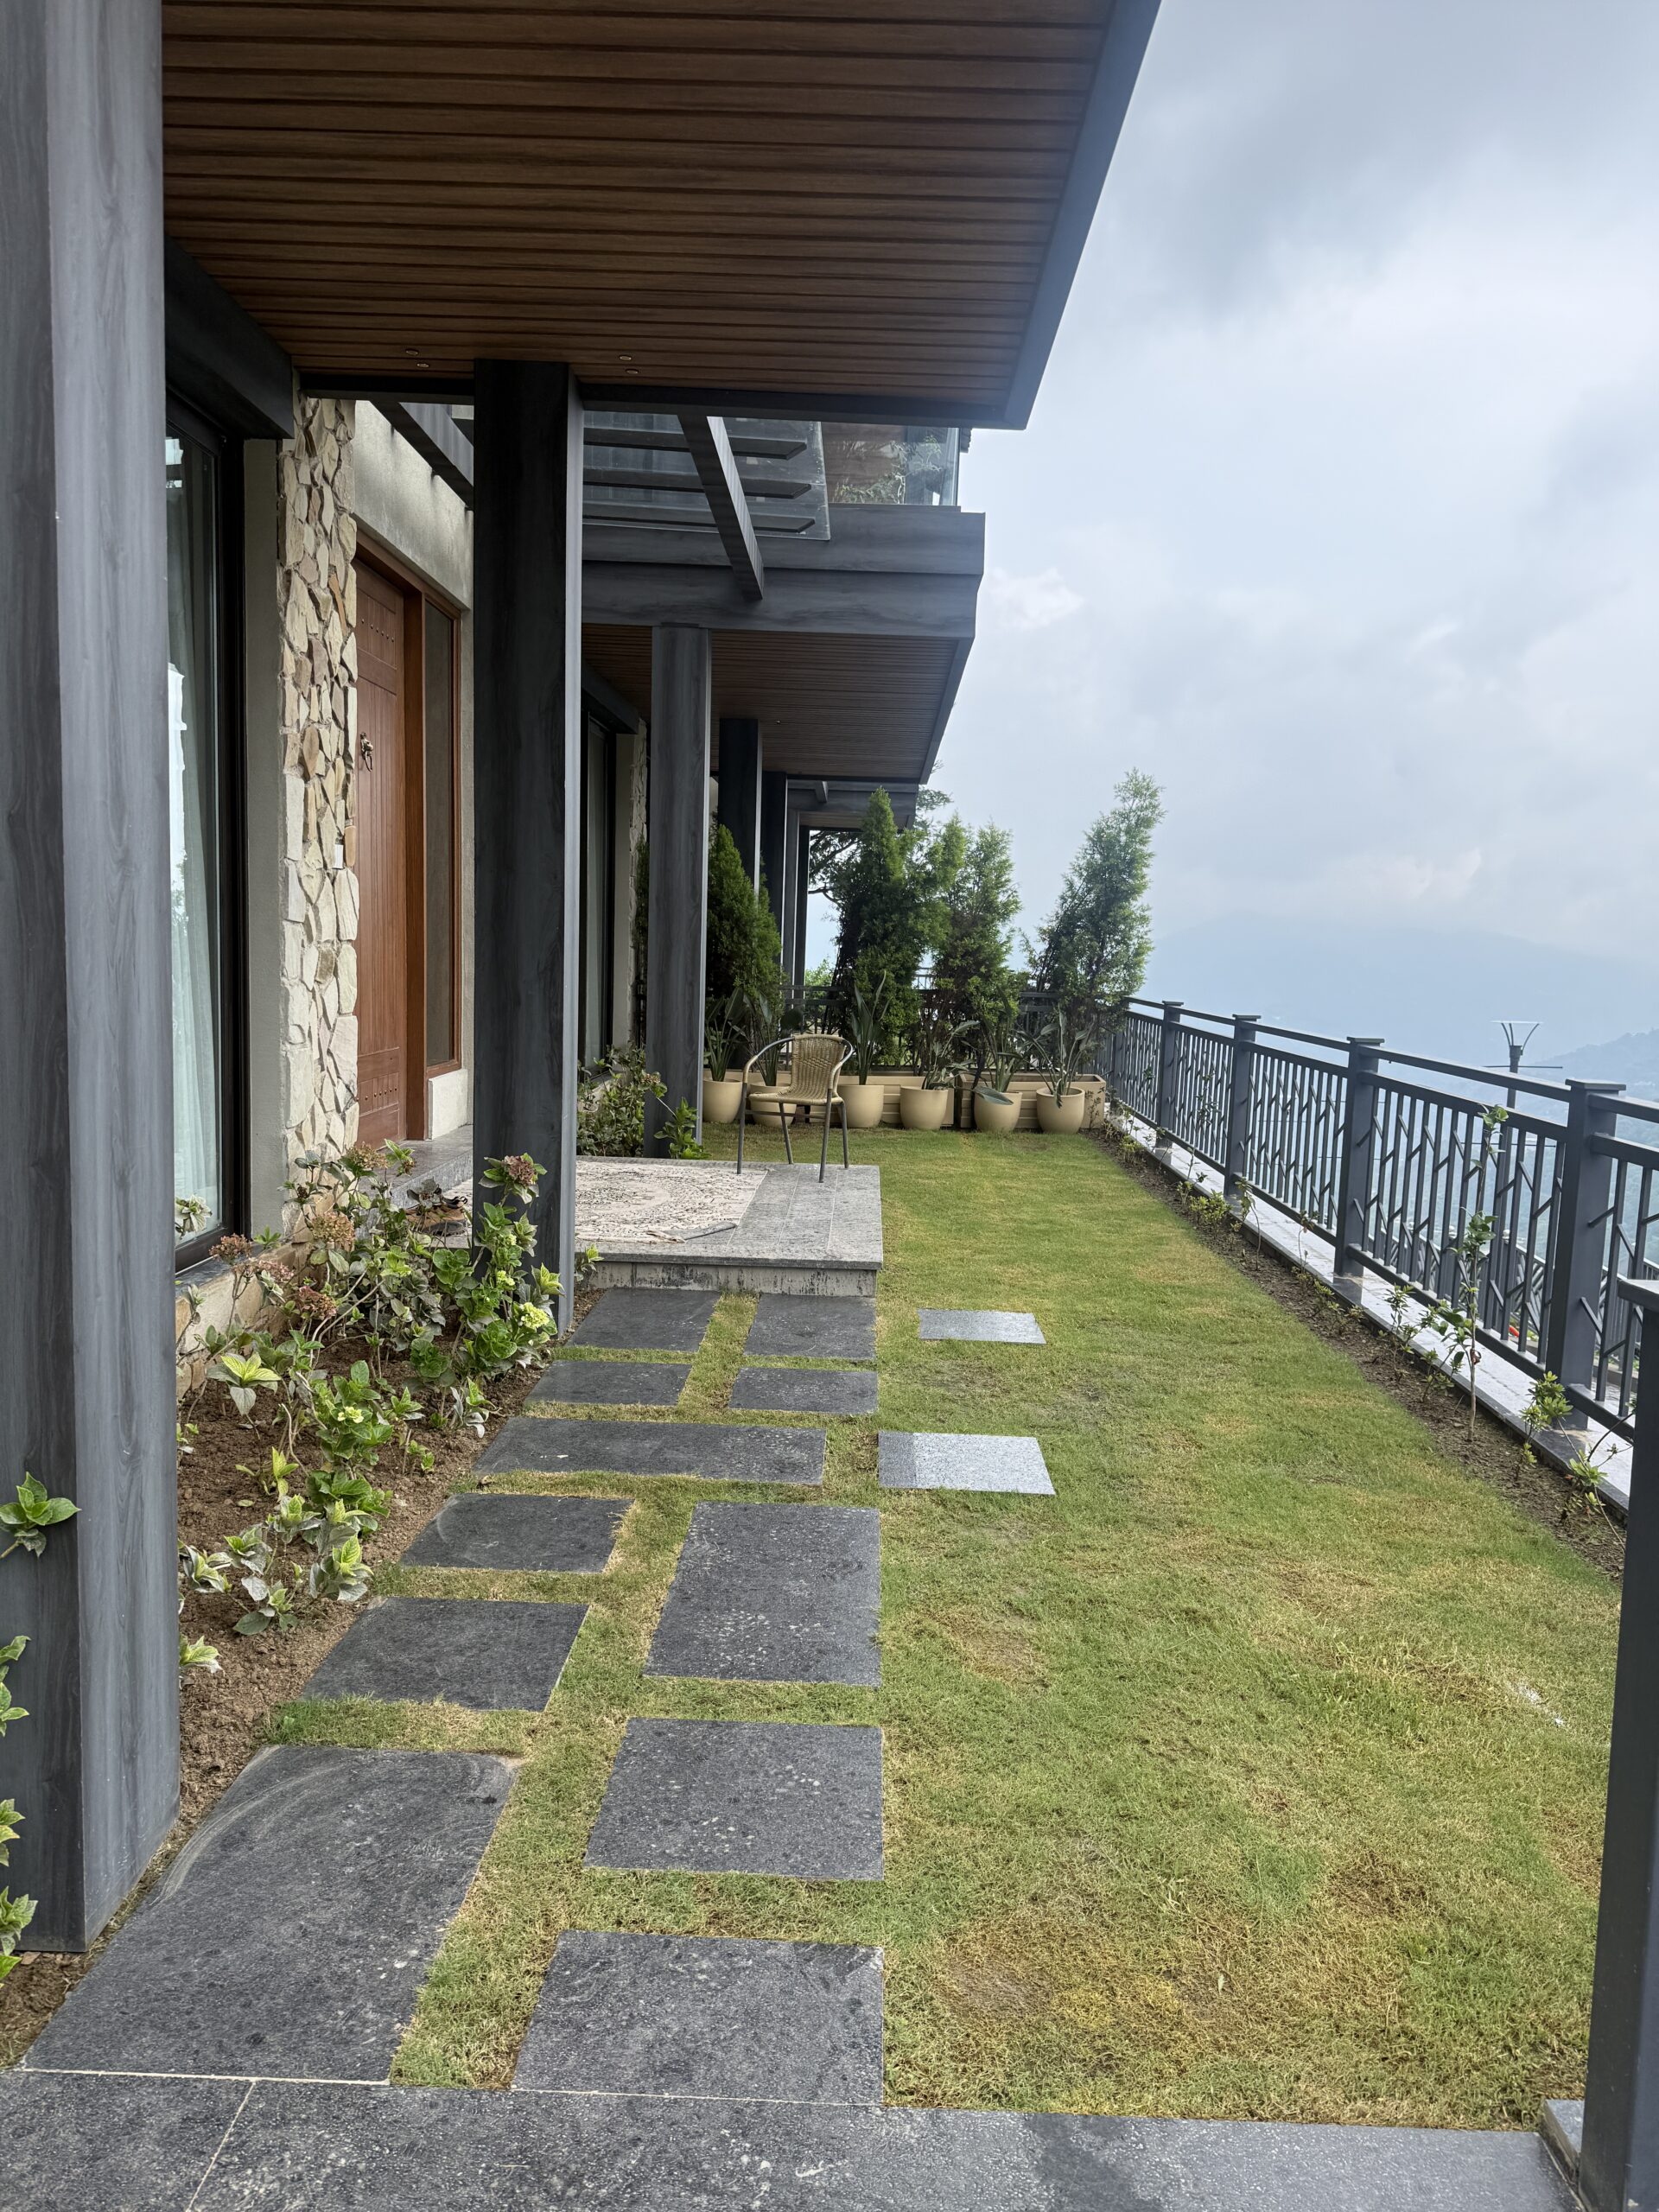
In the quaint town of Kasauli, surrounded by the Shivaliks, The Auralius offers a rare hillside retreat defined by elegant luxury, tailored hospitality and abounding serenity. Enclosed by
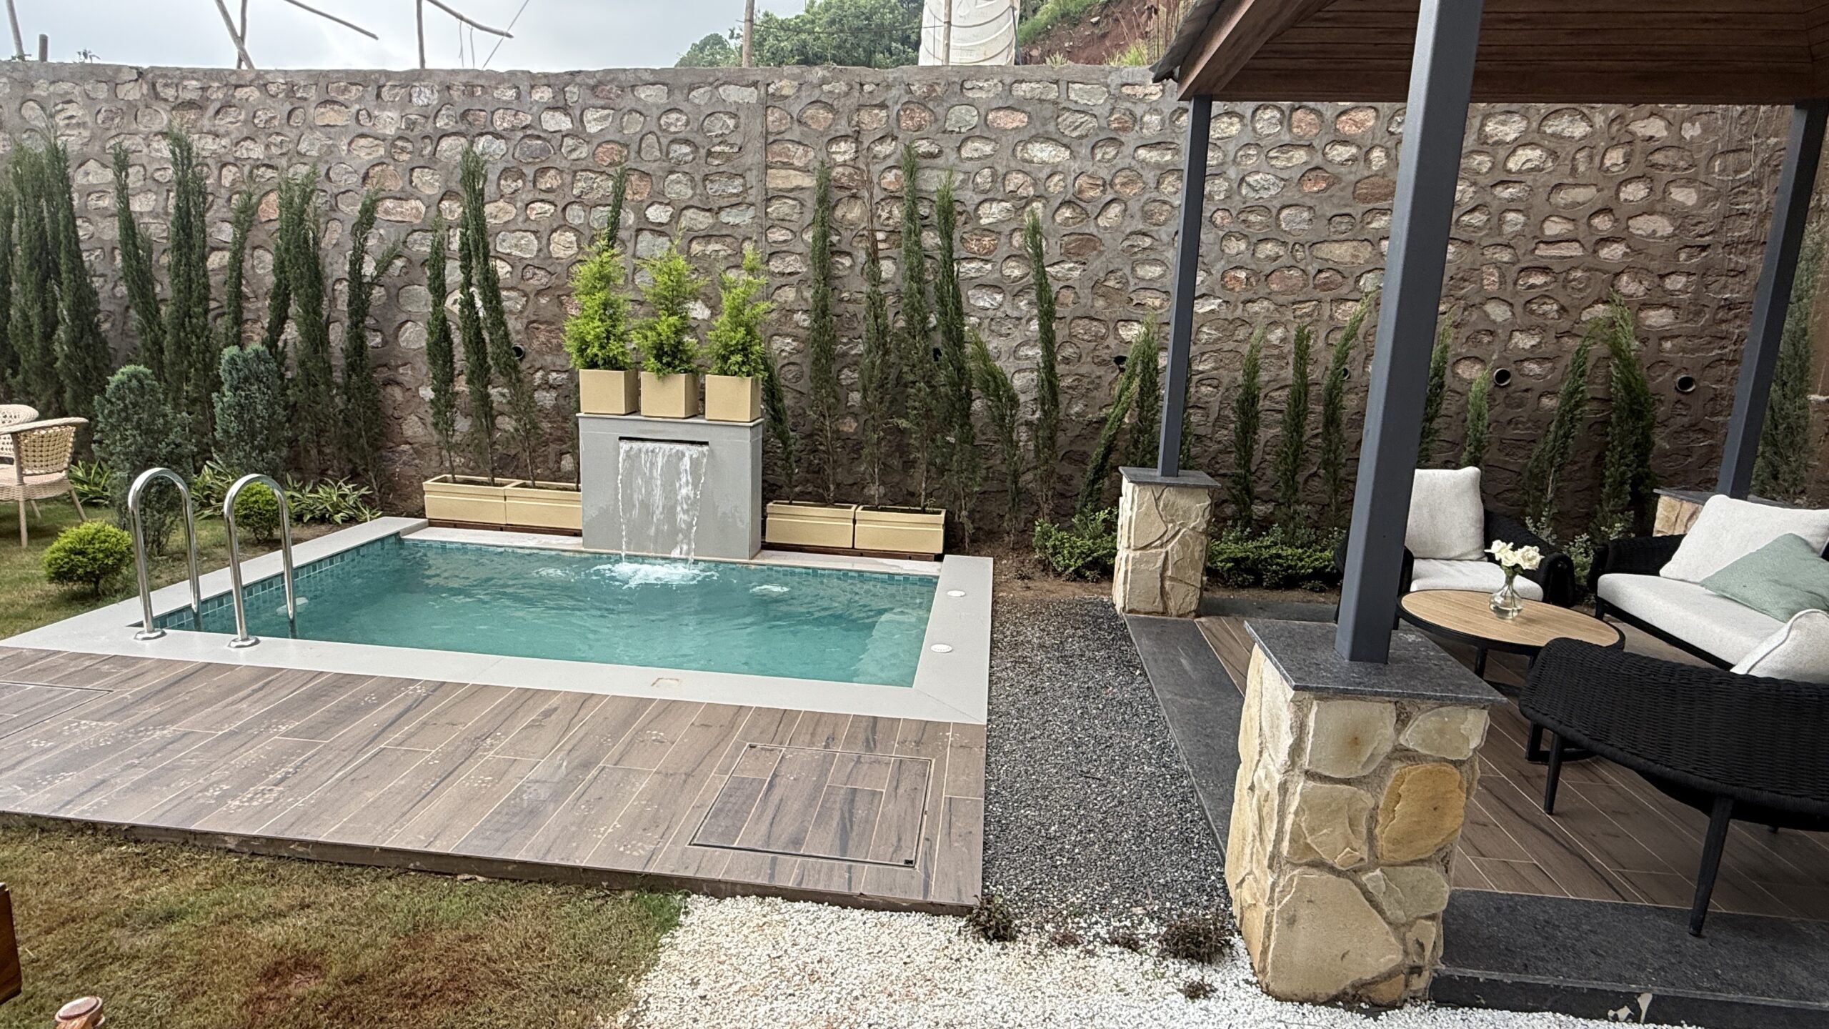
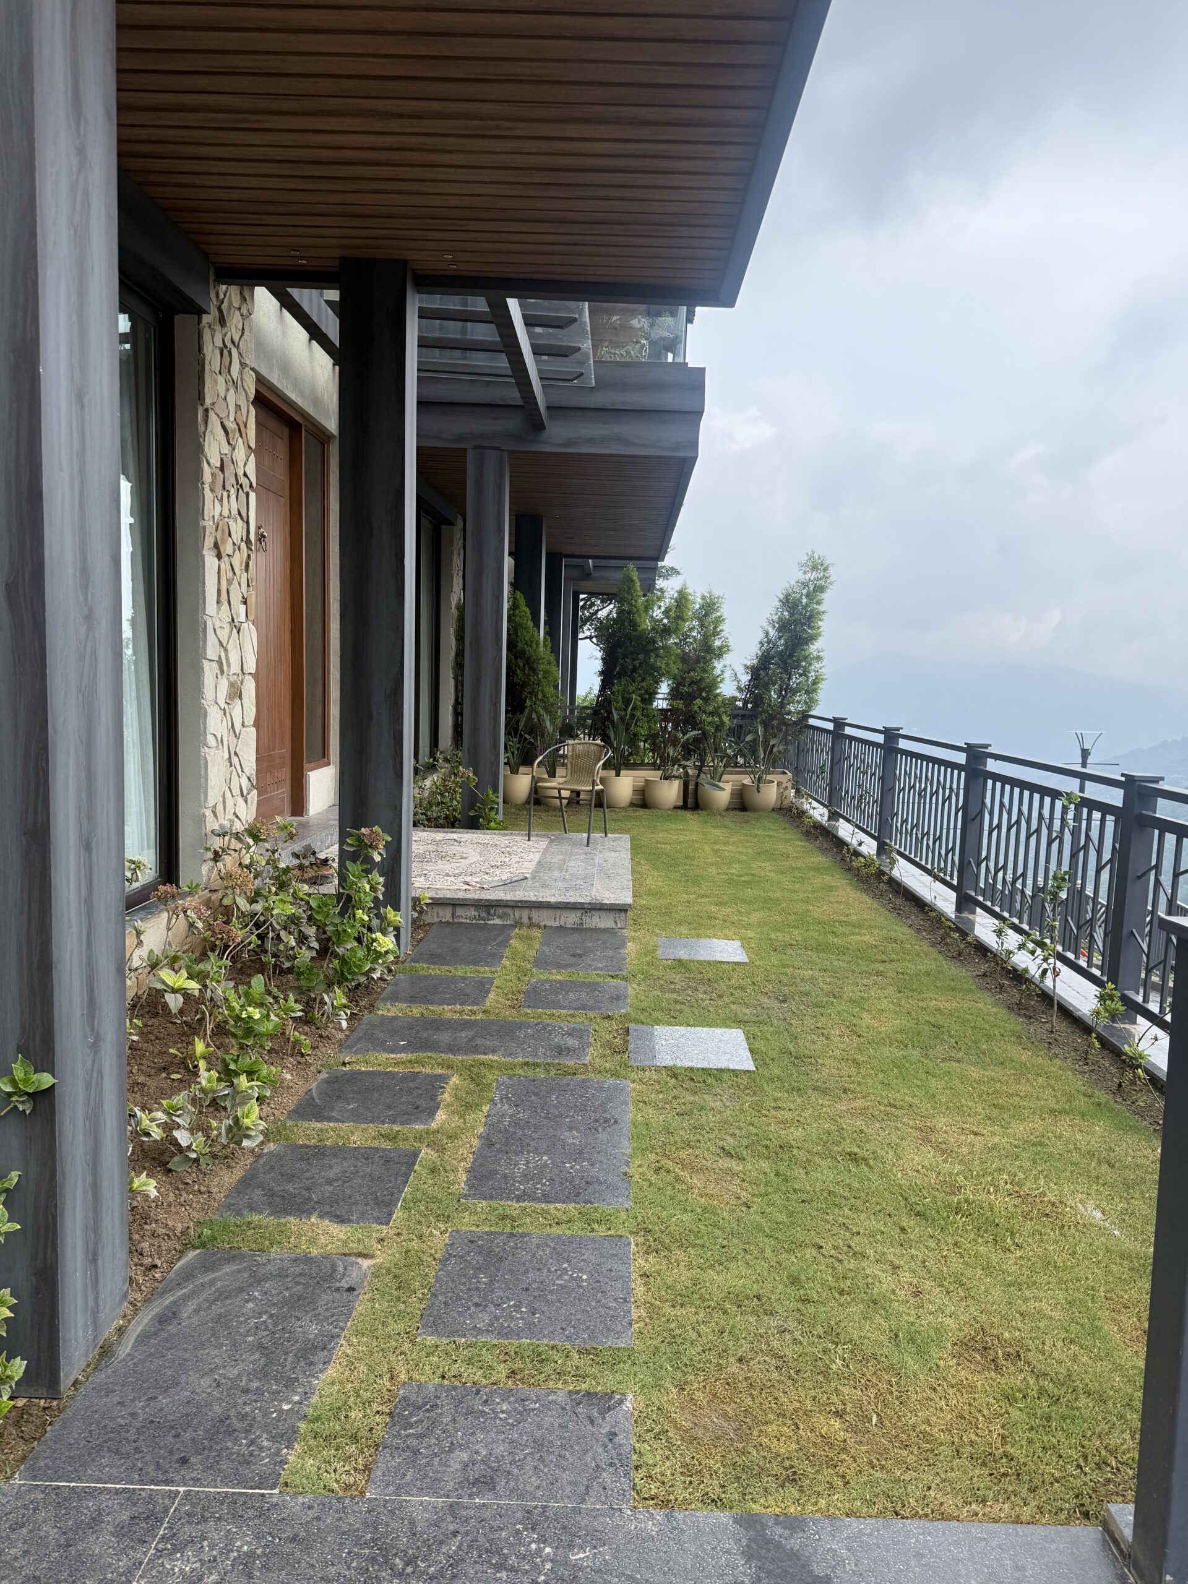
soft lawn gardens and featuring sun-soaked terraces, the luxurious villas offer stunning hill views during the day. As soon as night falls, the facade and the lush vegetation are
sublimated by the many lights and cressets that complete the idyllic picture of the property.
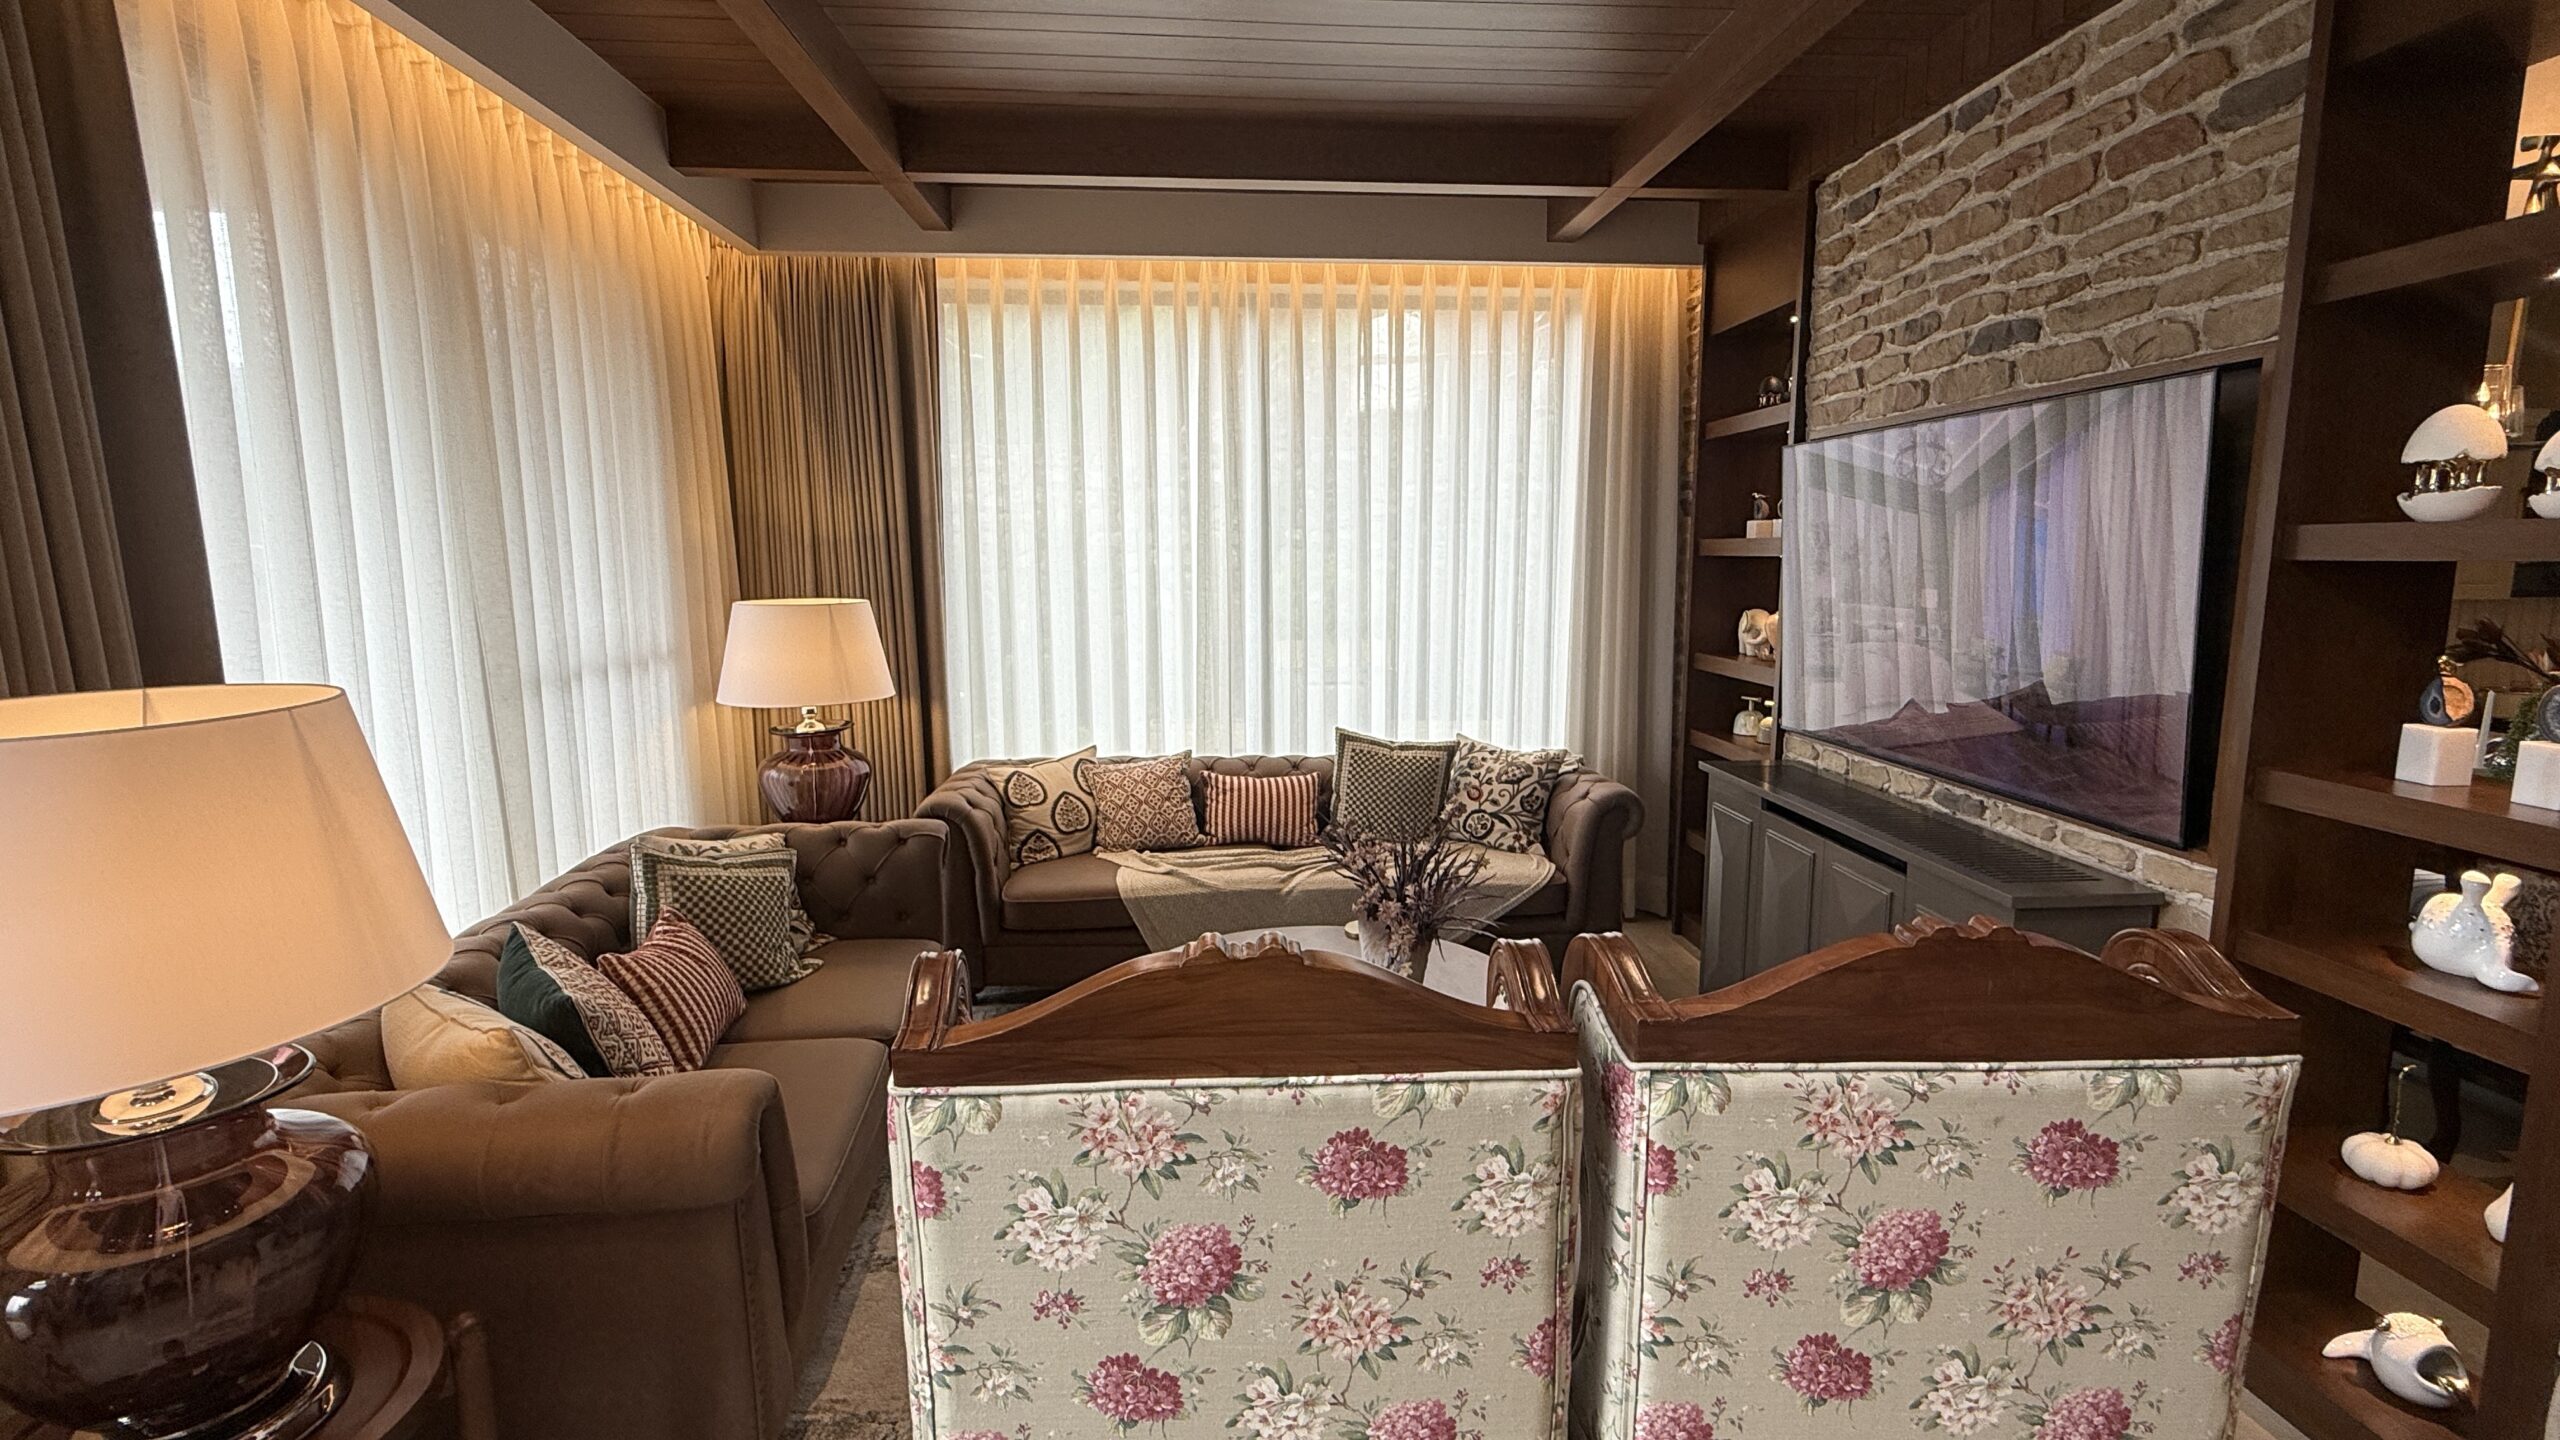
Life at The Auralius offers the privilege of a slow, laid-back lifestyle, where you can take in the charm of Himalayan beauty while enjoying a truly luxurious retreat.
03
BEDROOMS
1245
AREA
02
BATHROOMS
01
Garage
02
Floors
CONTACT
Now

Download PDF Version of the Poster for New Project
Get comprehensive details about the property, amenities, floor plans, and pricing options in a beautifully designed PDF brochure.
Rating
★ 4.9 / 5
Amenities of villa
The villa is thoughtfully designed with a wide range of premium amenities crafted for comfort, luxury, and modern lifestyle needs. Every space has been optimised for elegance and functionality.
| WATER STORAGE CAPACITY | 2500L |
| PARKING | 02 |
| SOLAR | YES |
| SECURITY SYSTEM | YES |
| NO. OF FLOORS | 02 |
| BEDROOM | 03 |
| BATHROOM | 02 |
| Steam Room | 1 |
| Balcony / Deck | YES |
| Garden | YES |
| Car Parking | 2 |
Room Dimensions
A detailed breakdown of every room in the villa so you can visualise the space and plan your dream living arrangement with confidence.
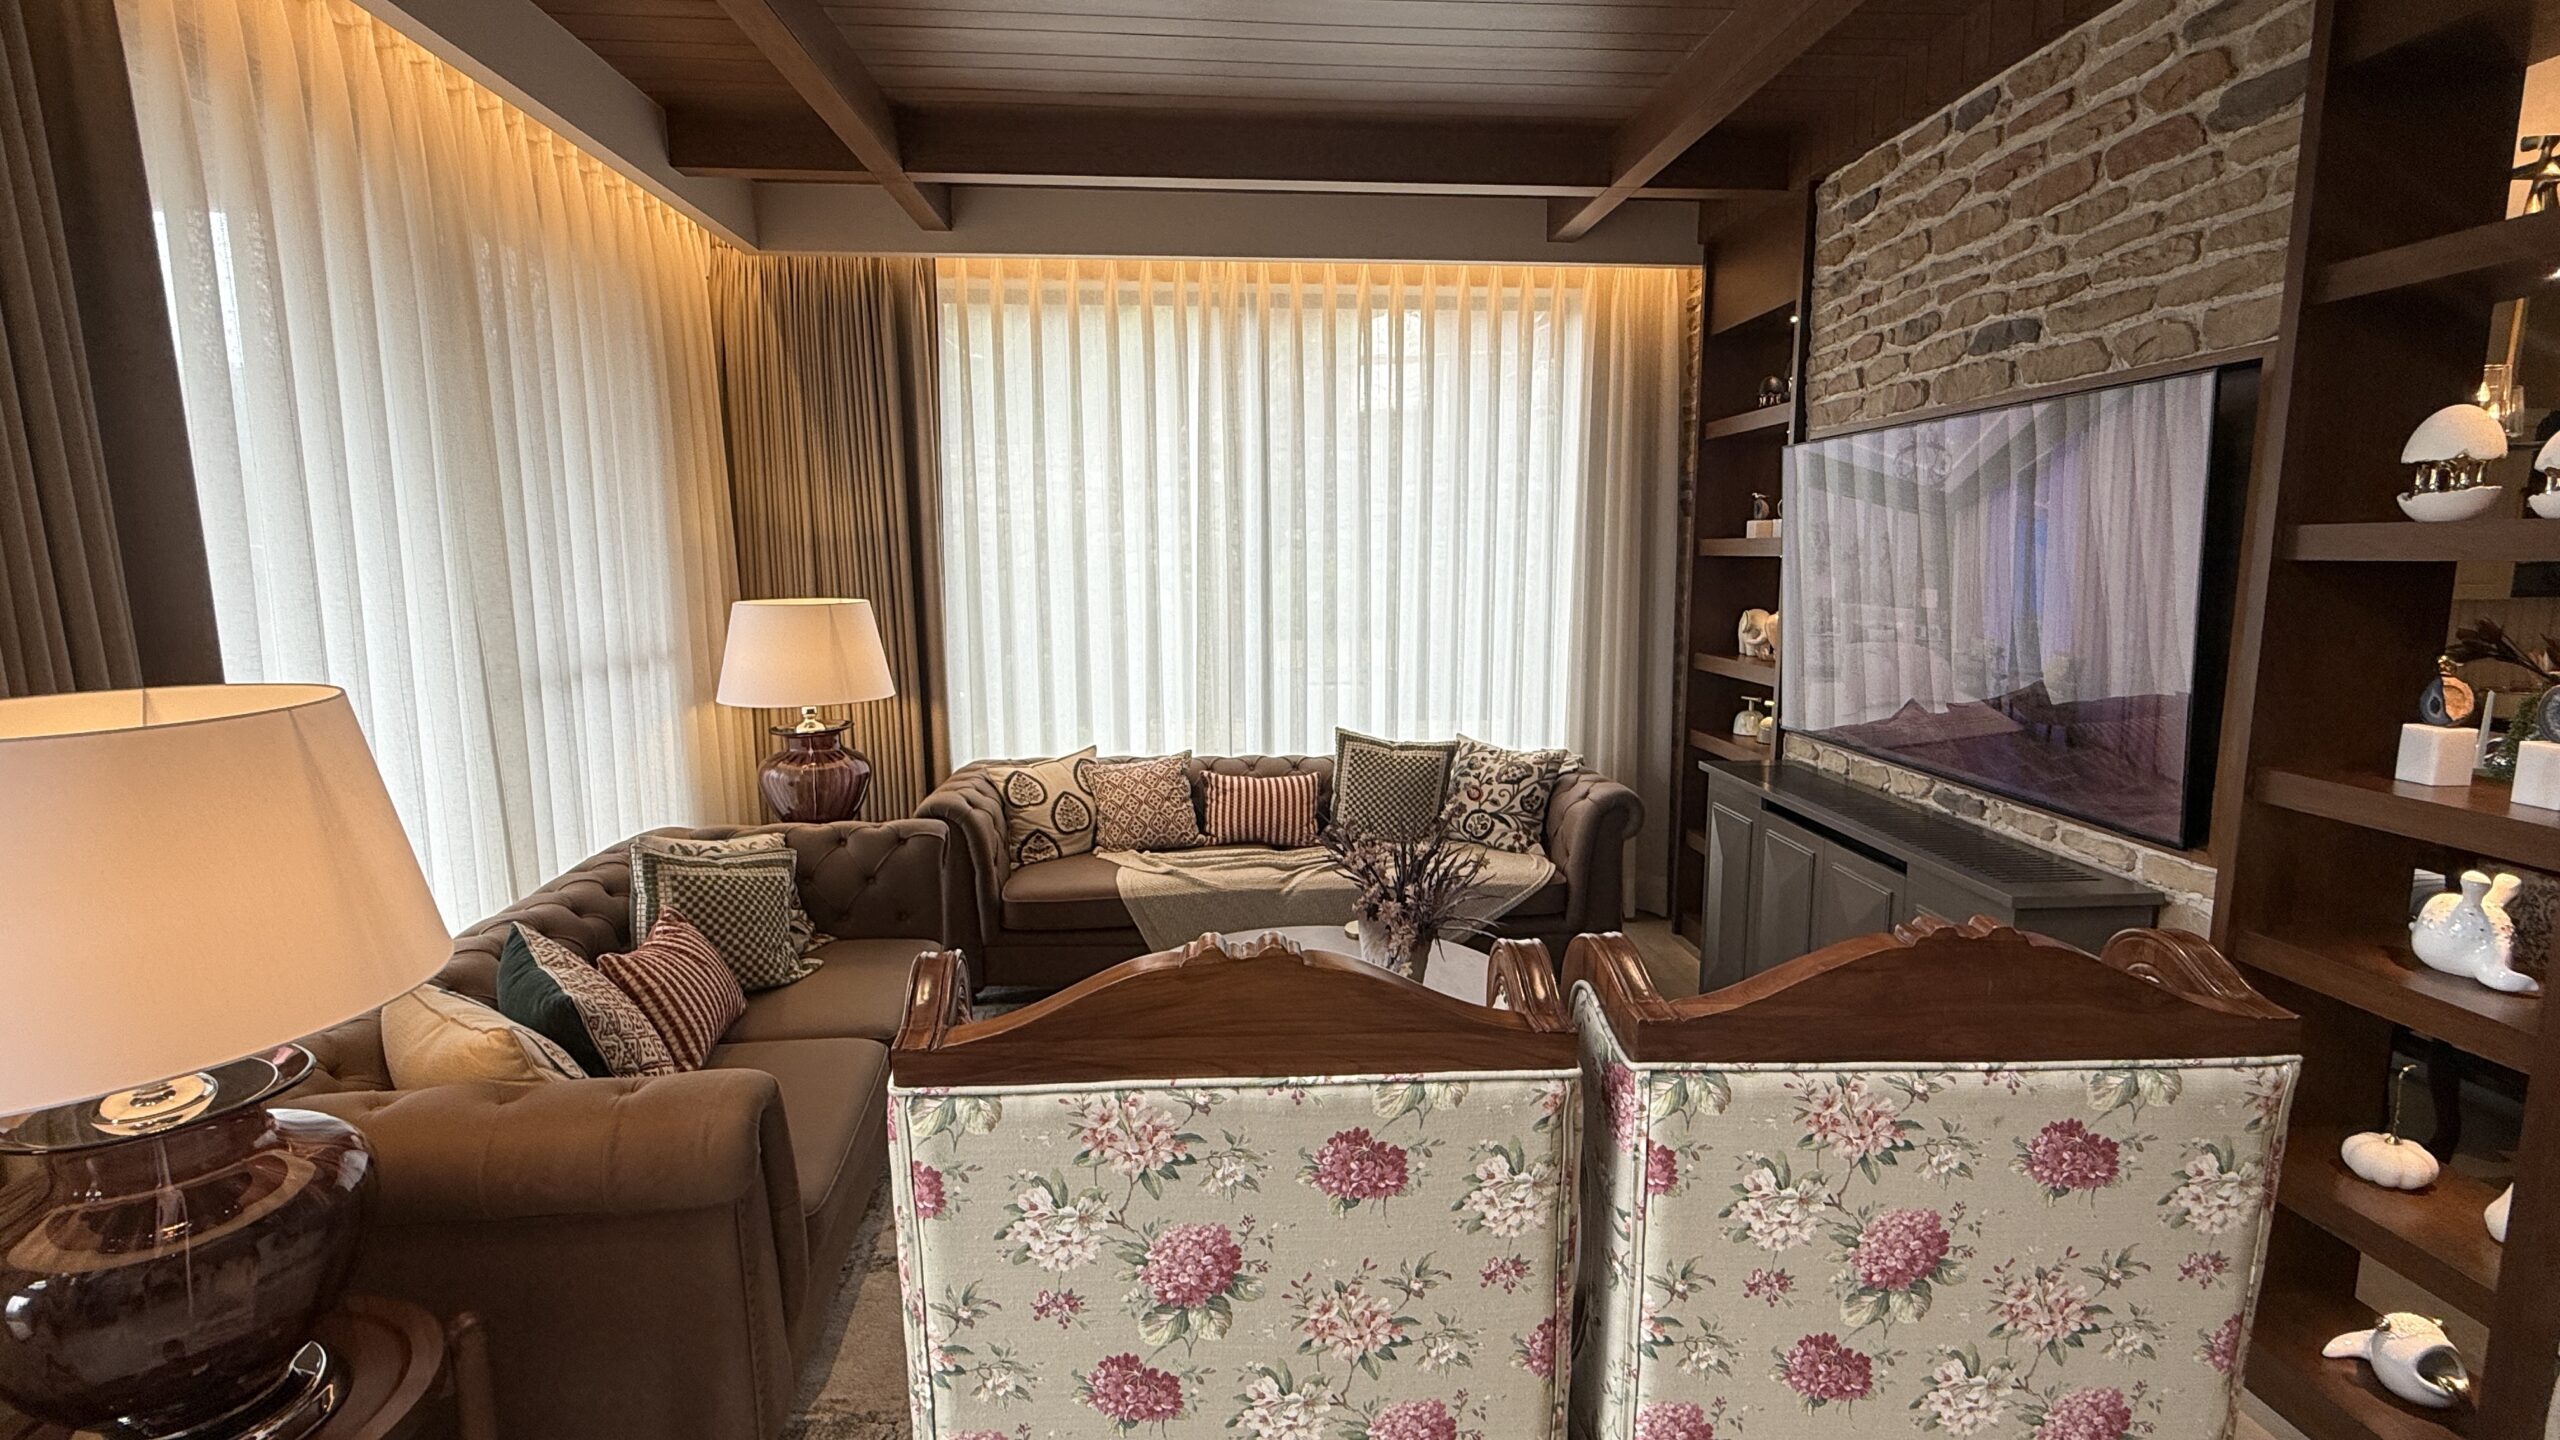
Selected
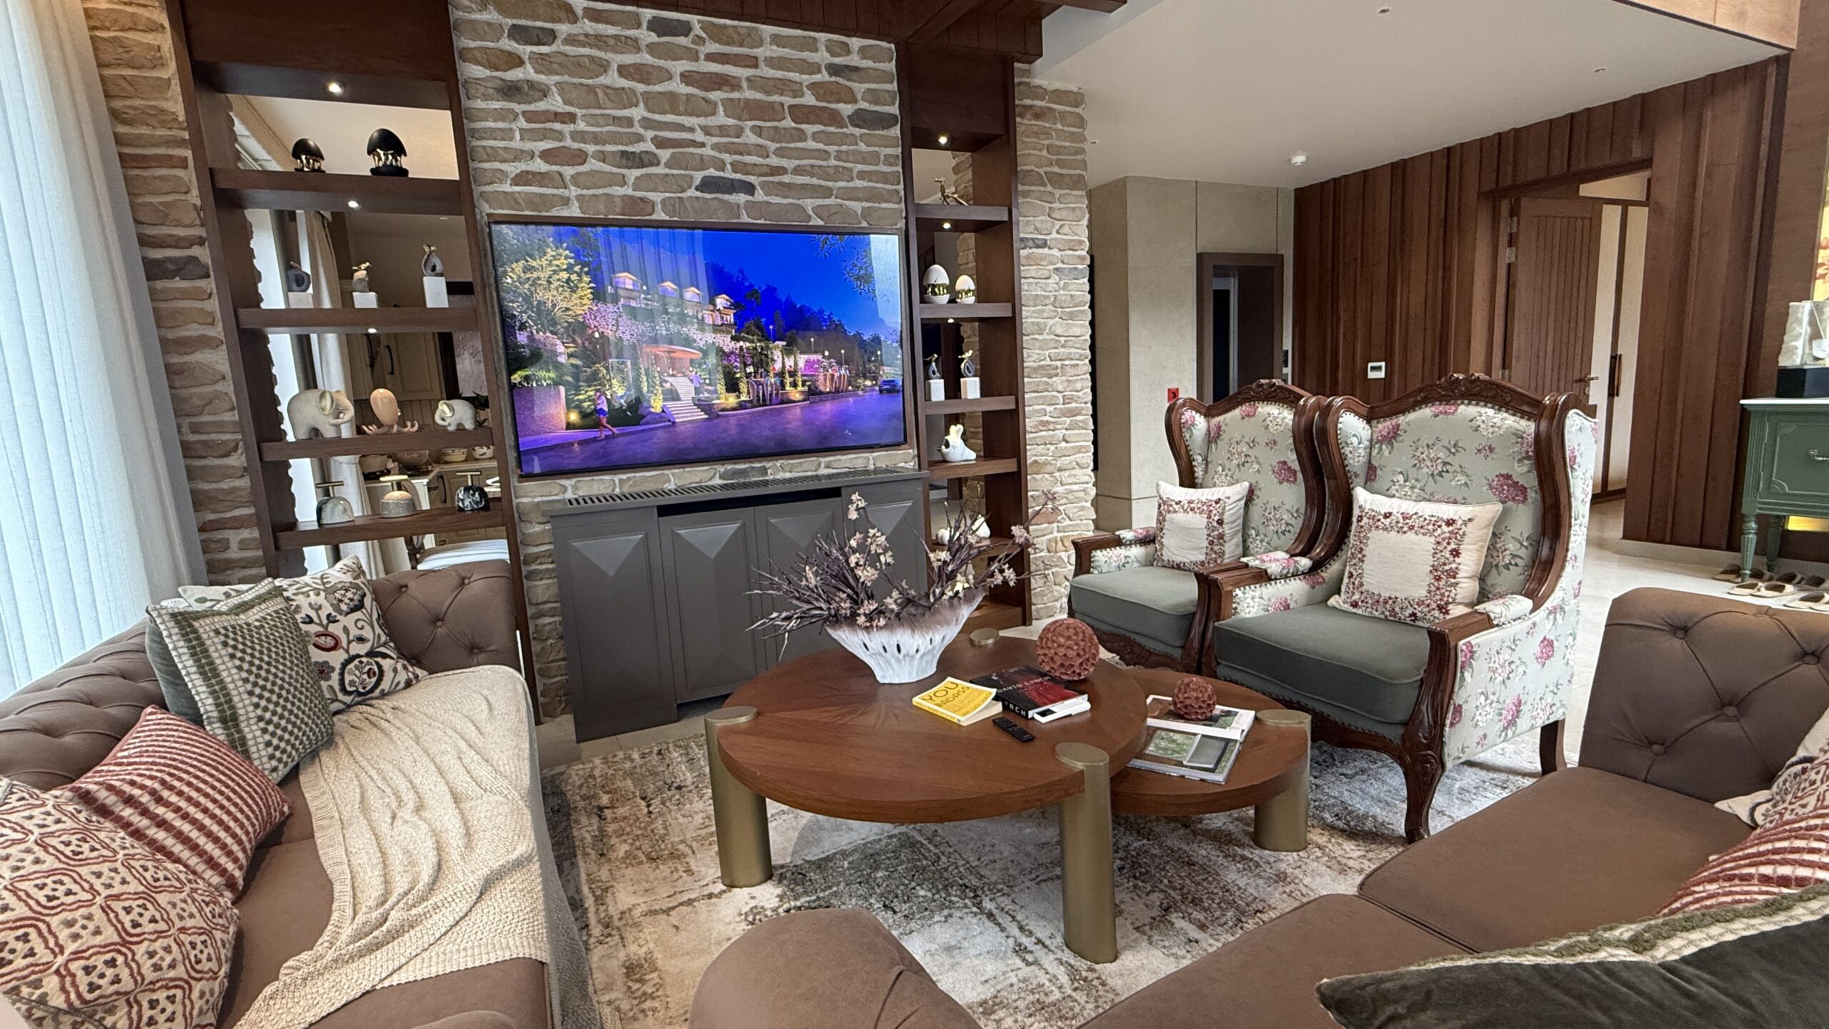
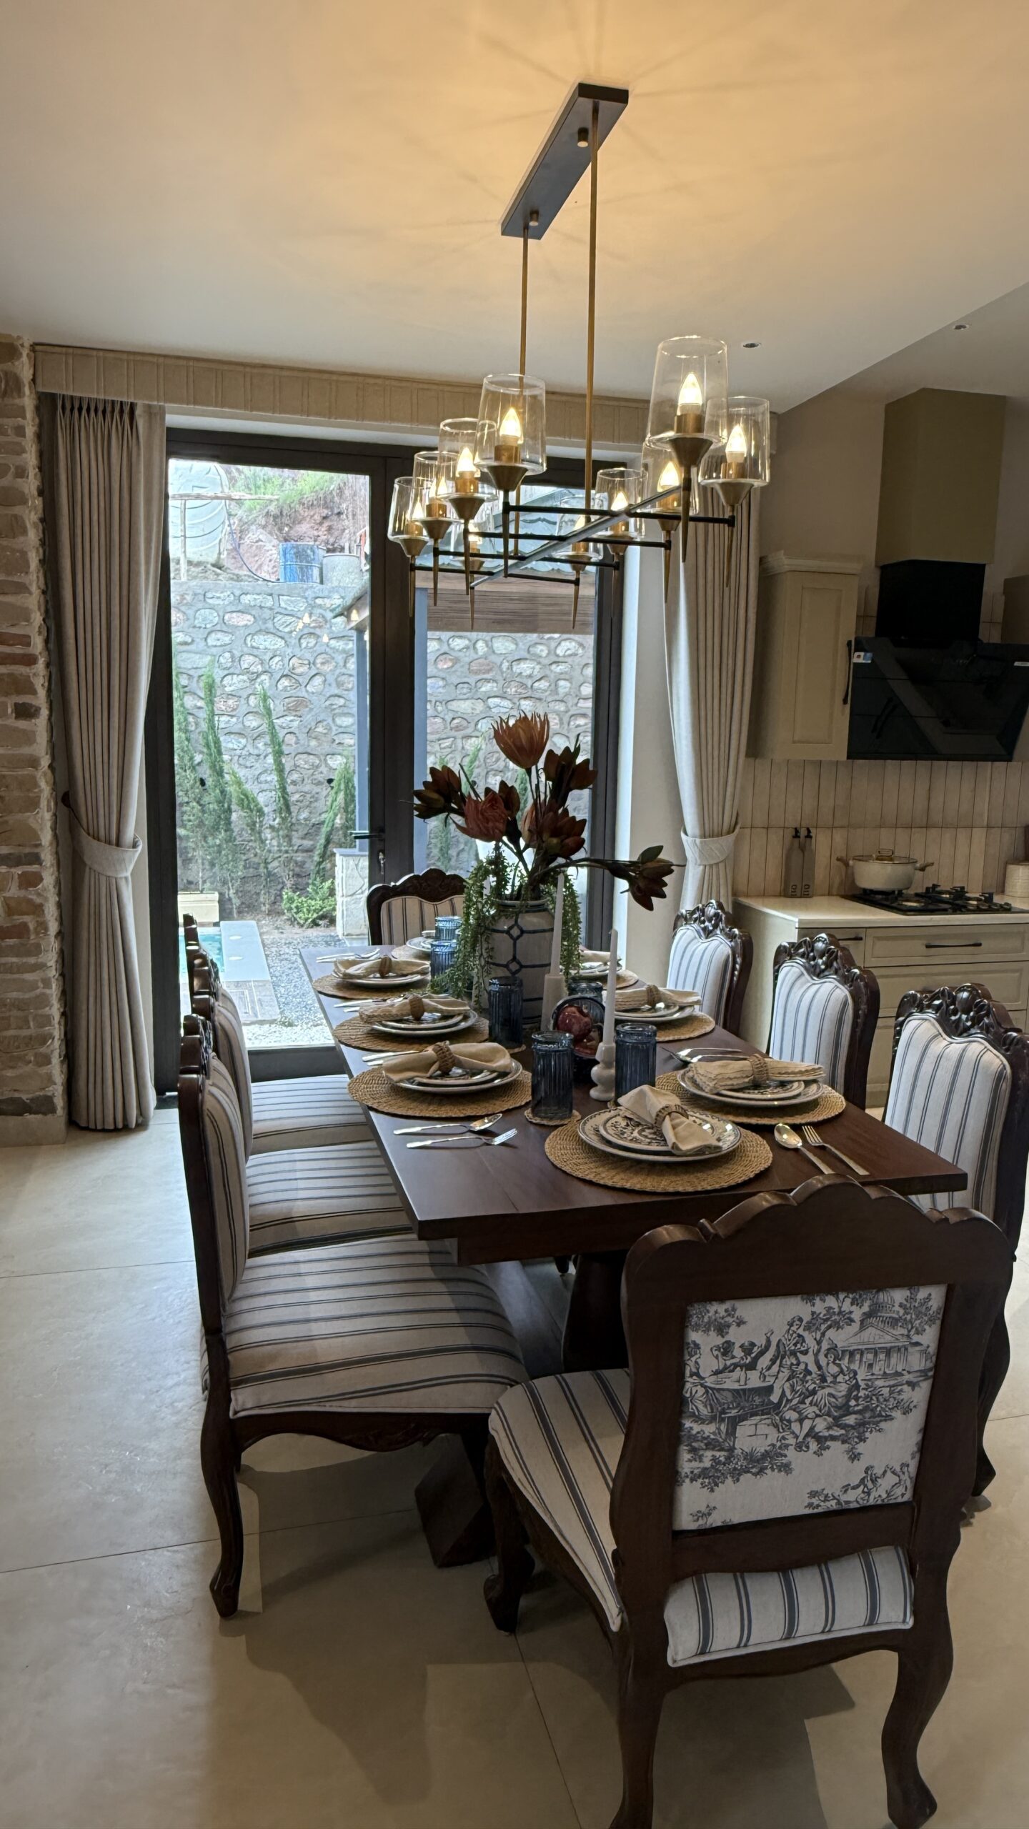
Living / Dining
14′ x 28′
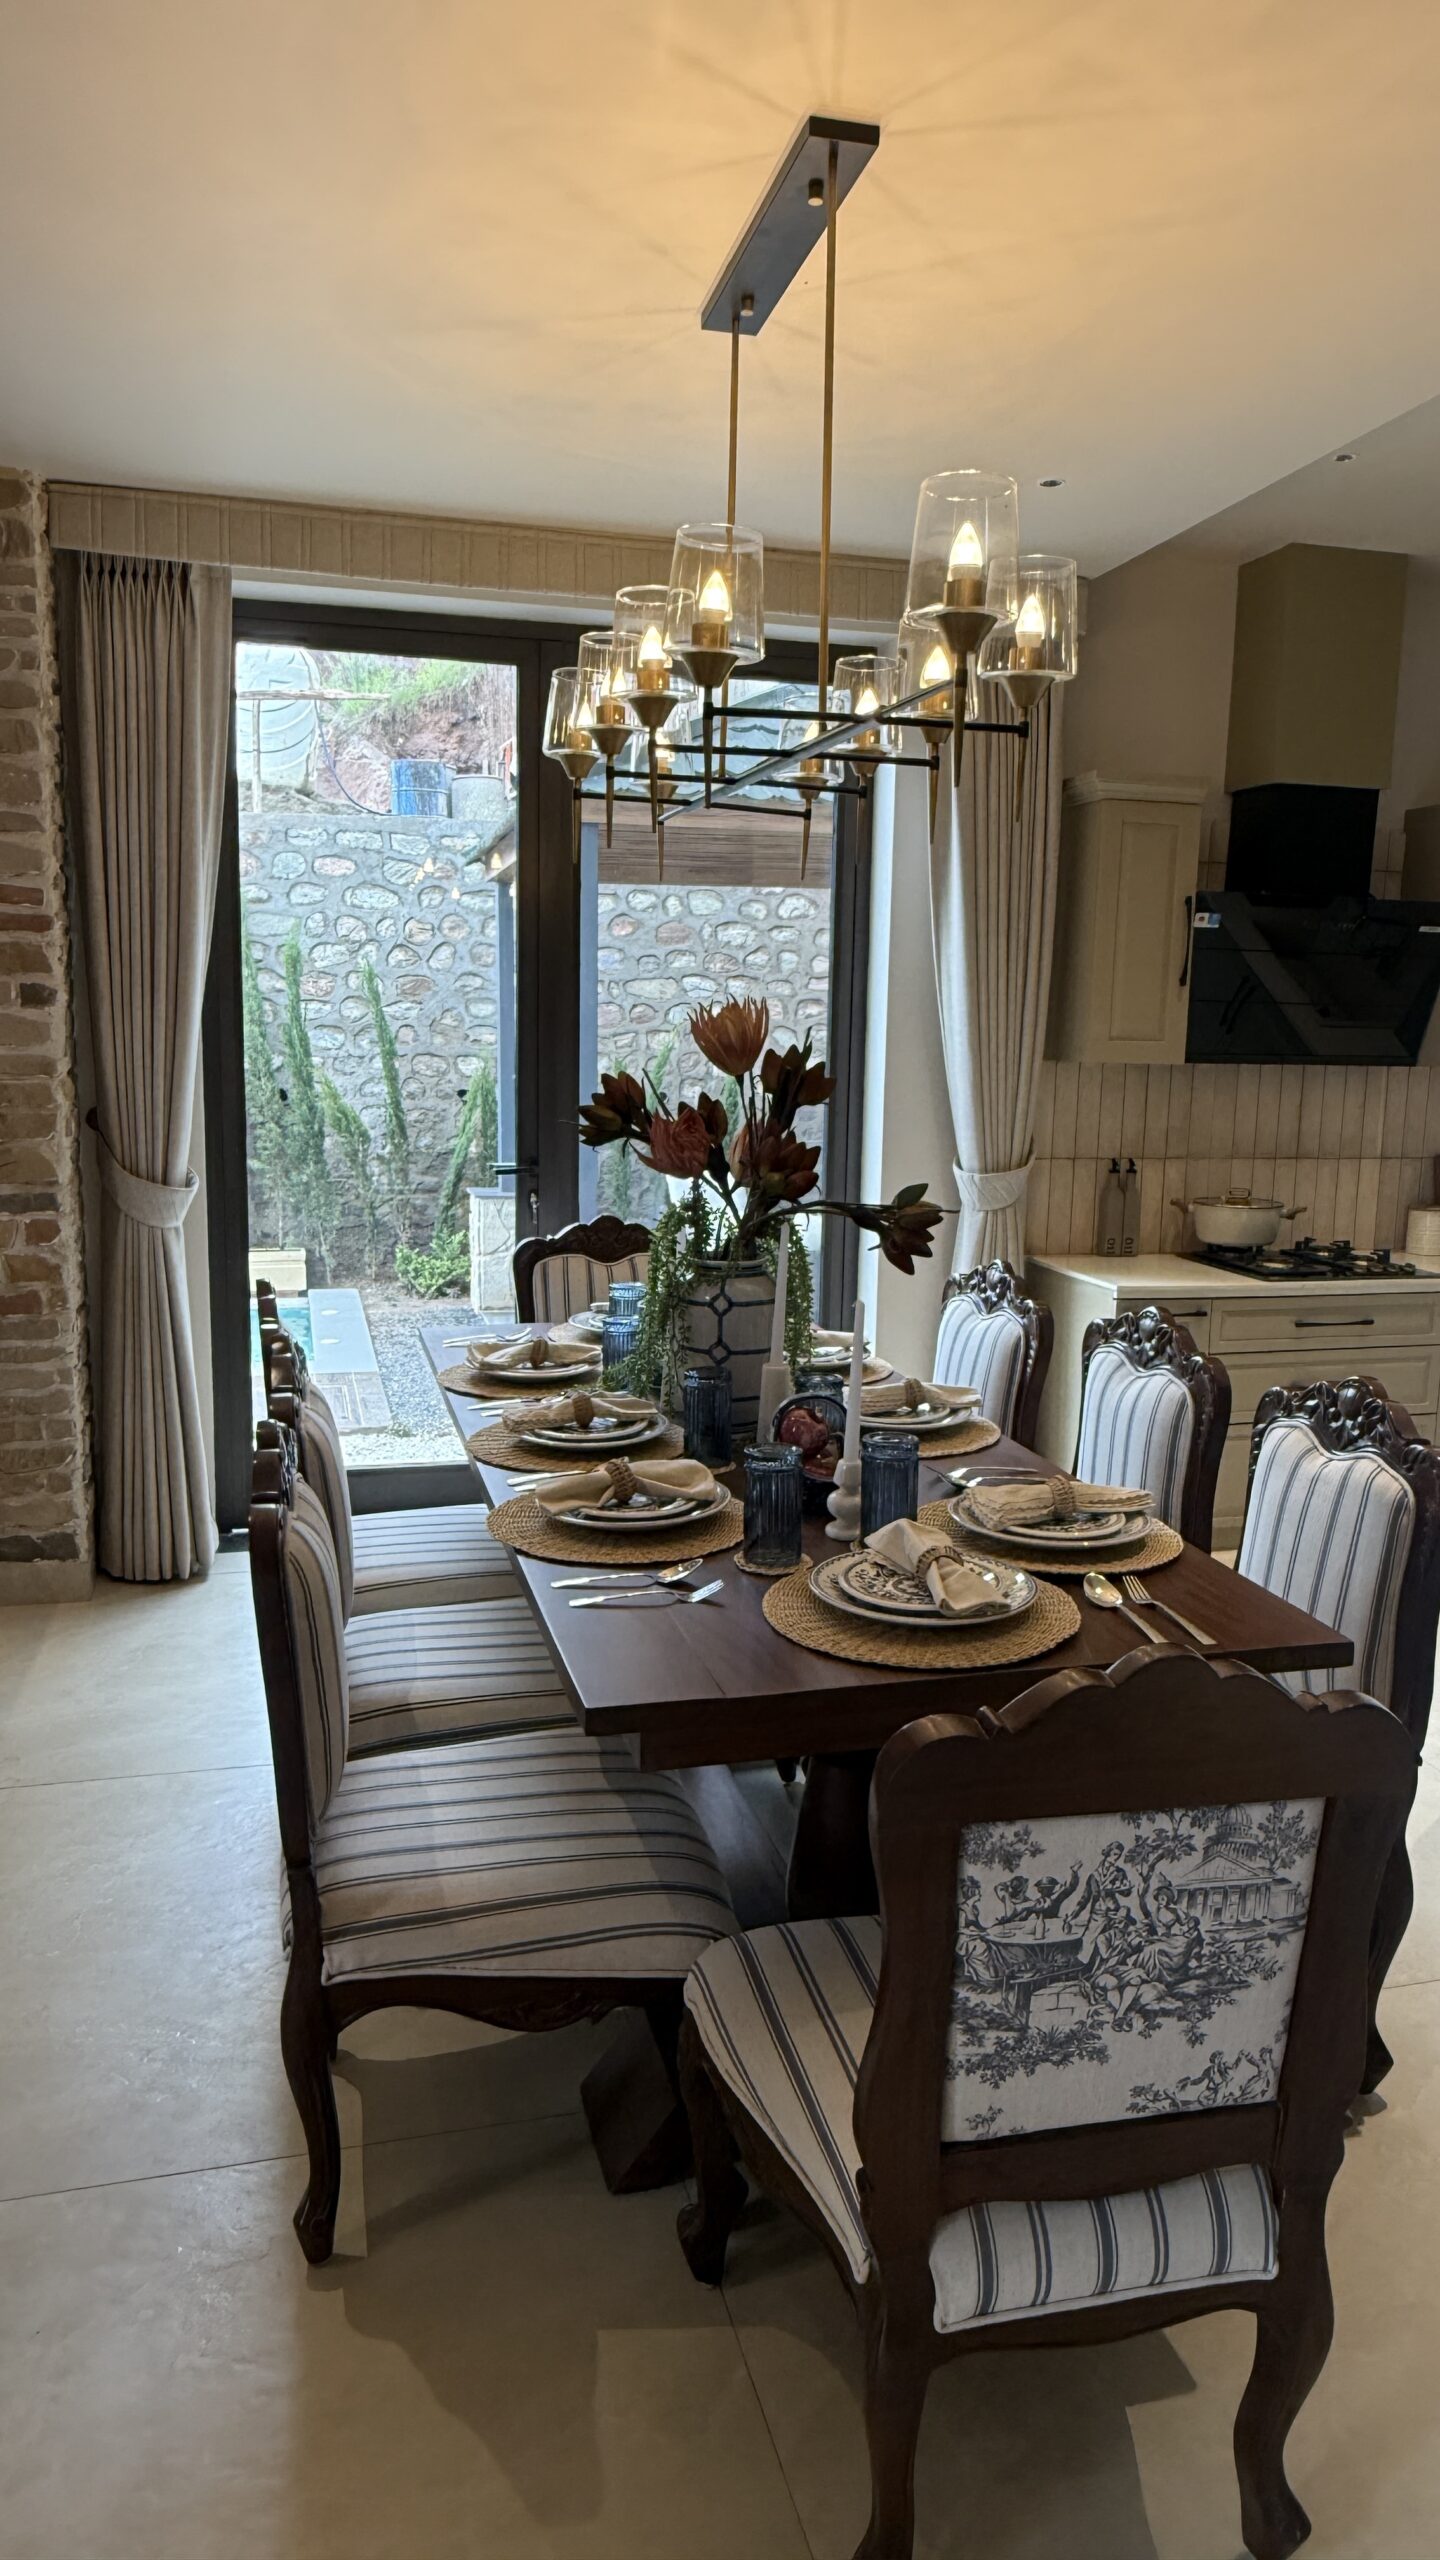
Selected
Kitchen
9′ x 12′
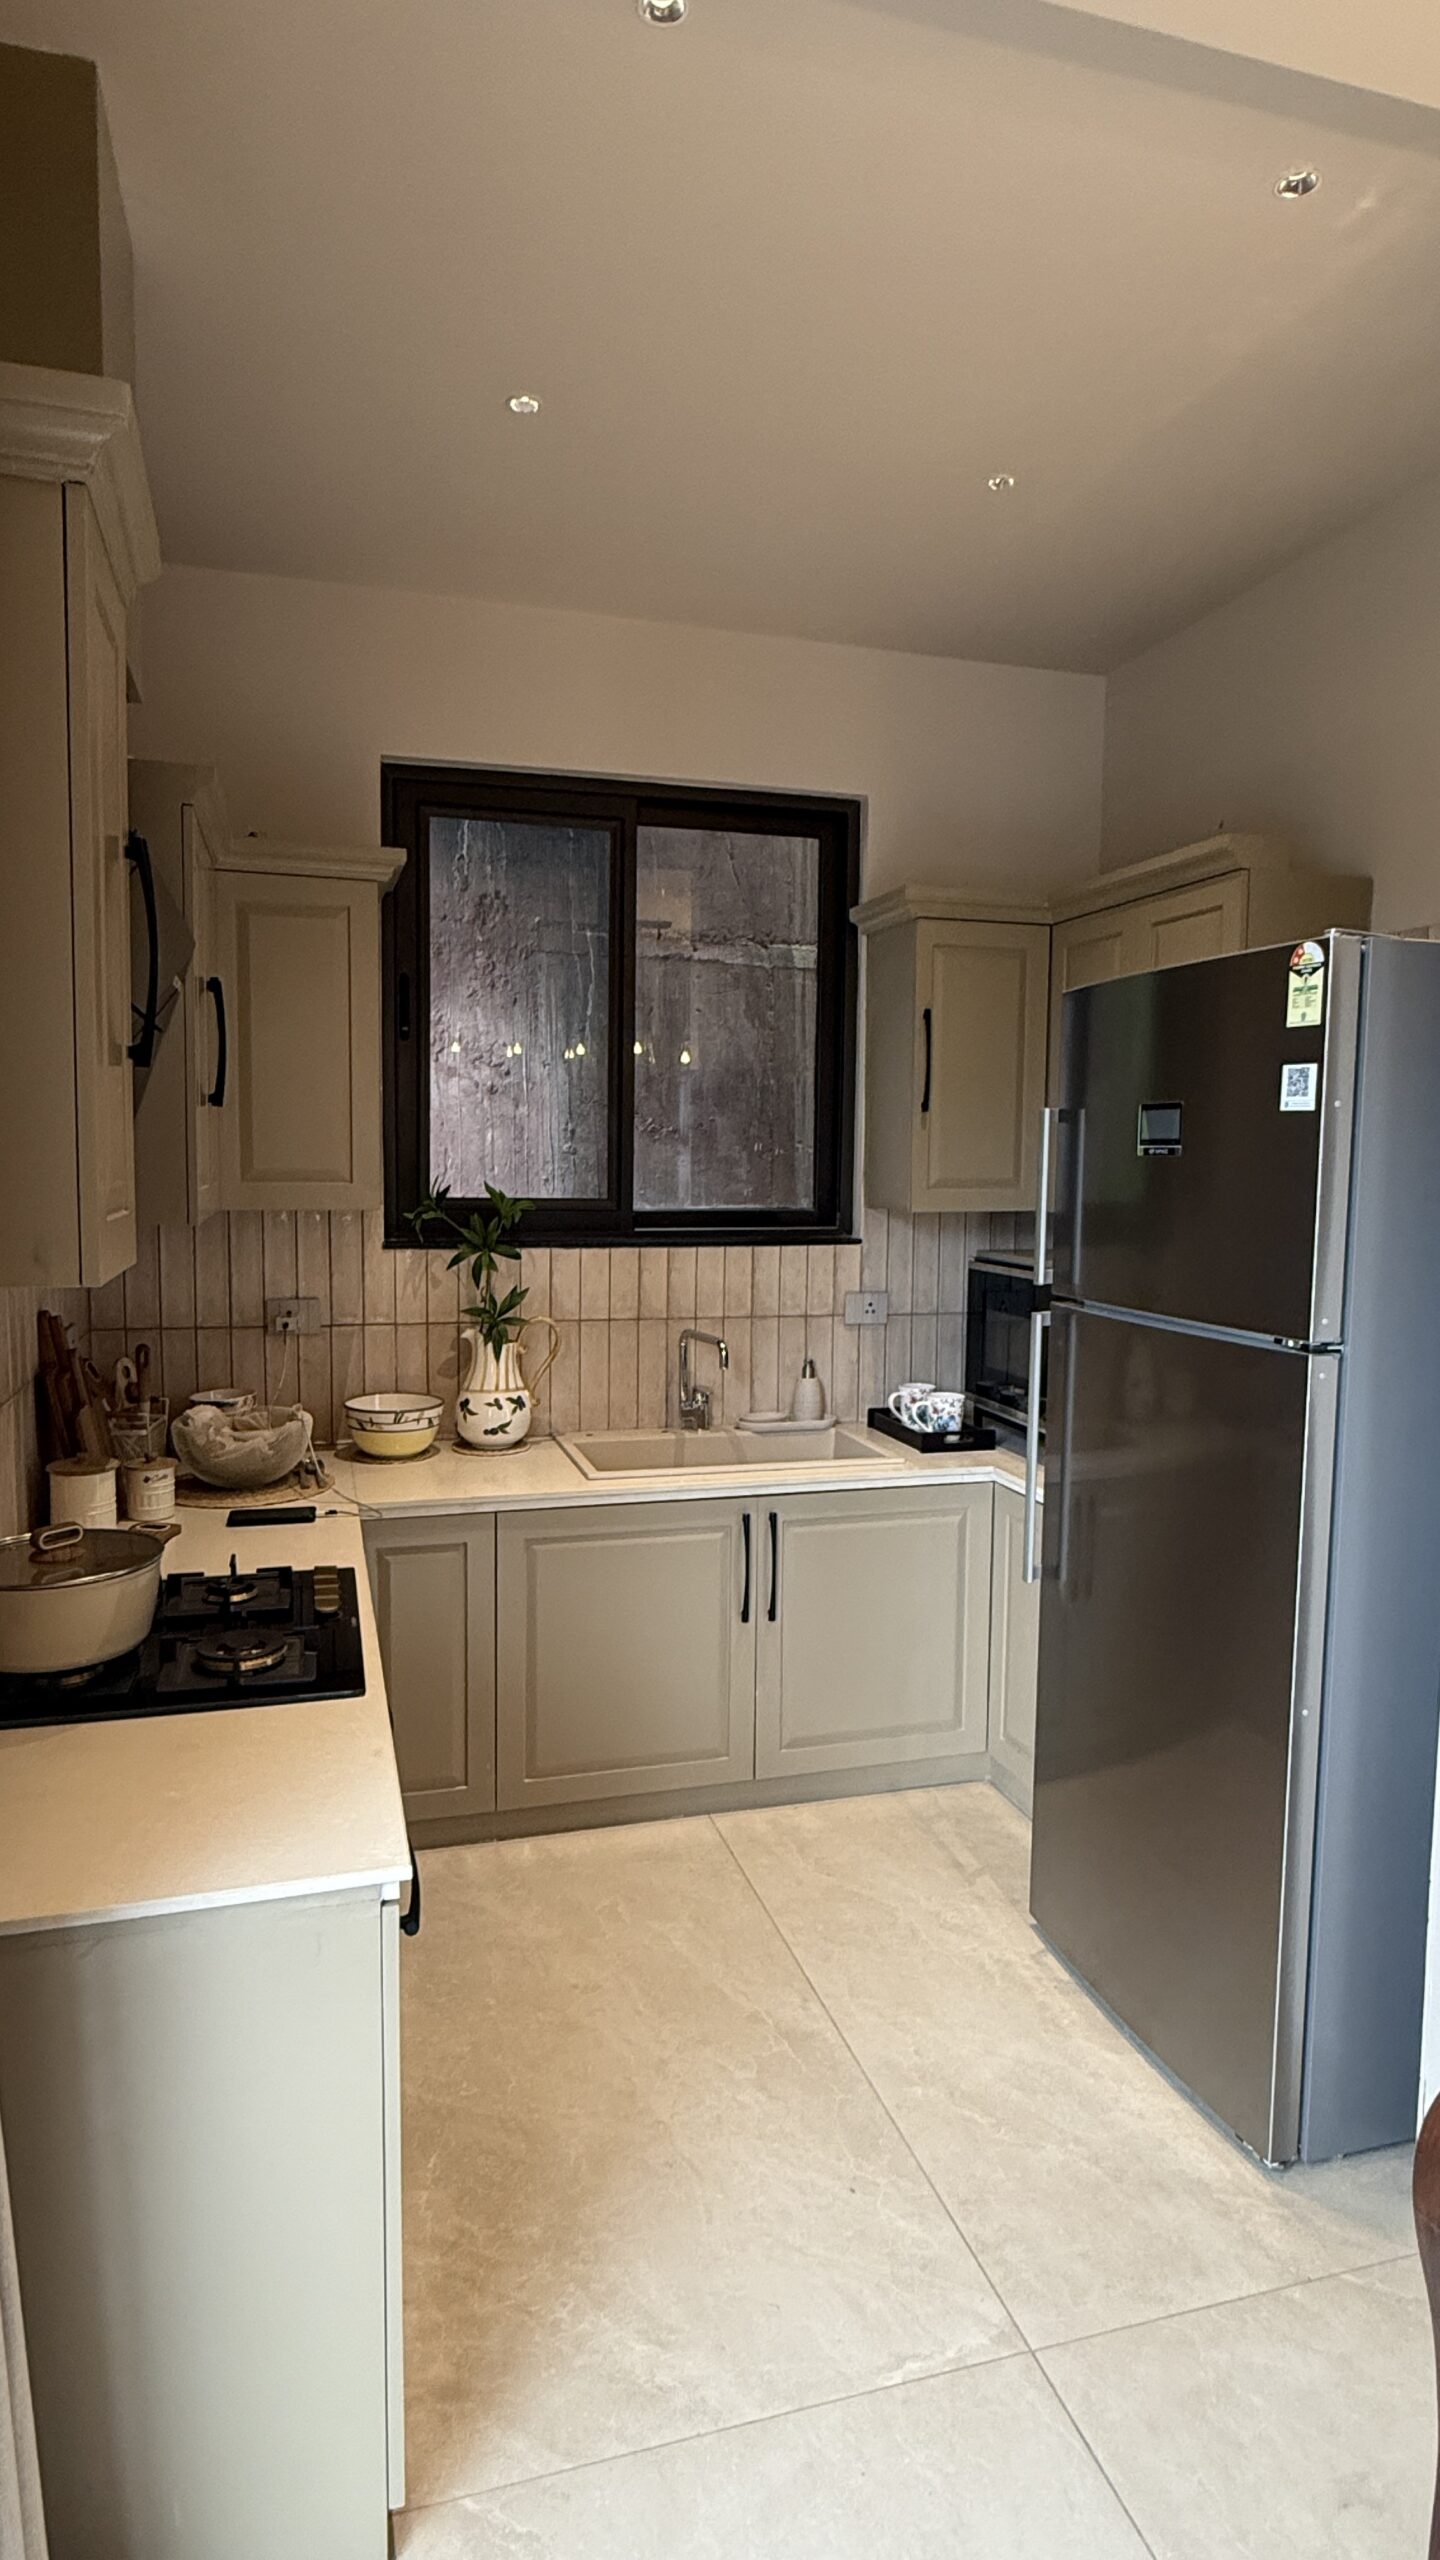
Selected
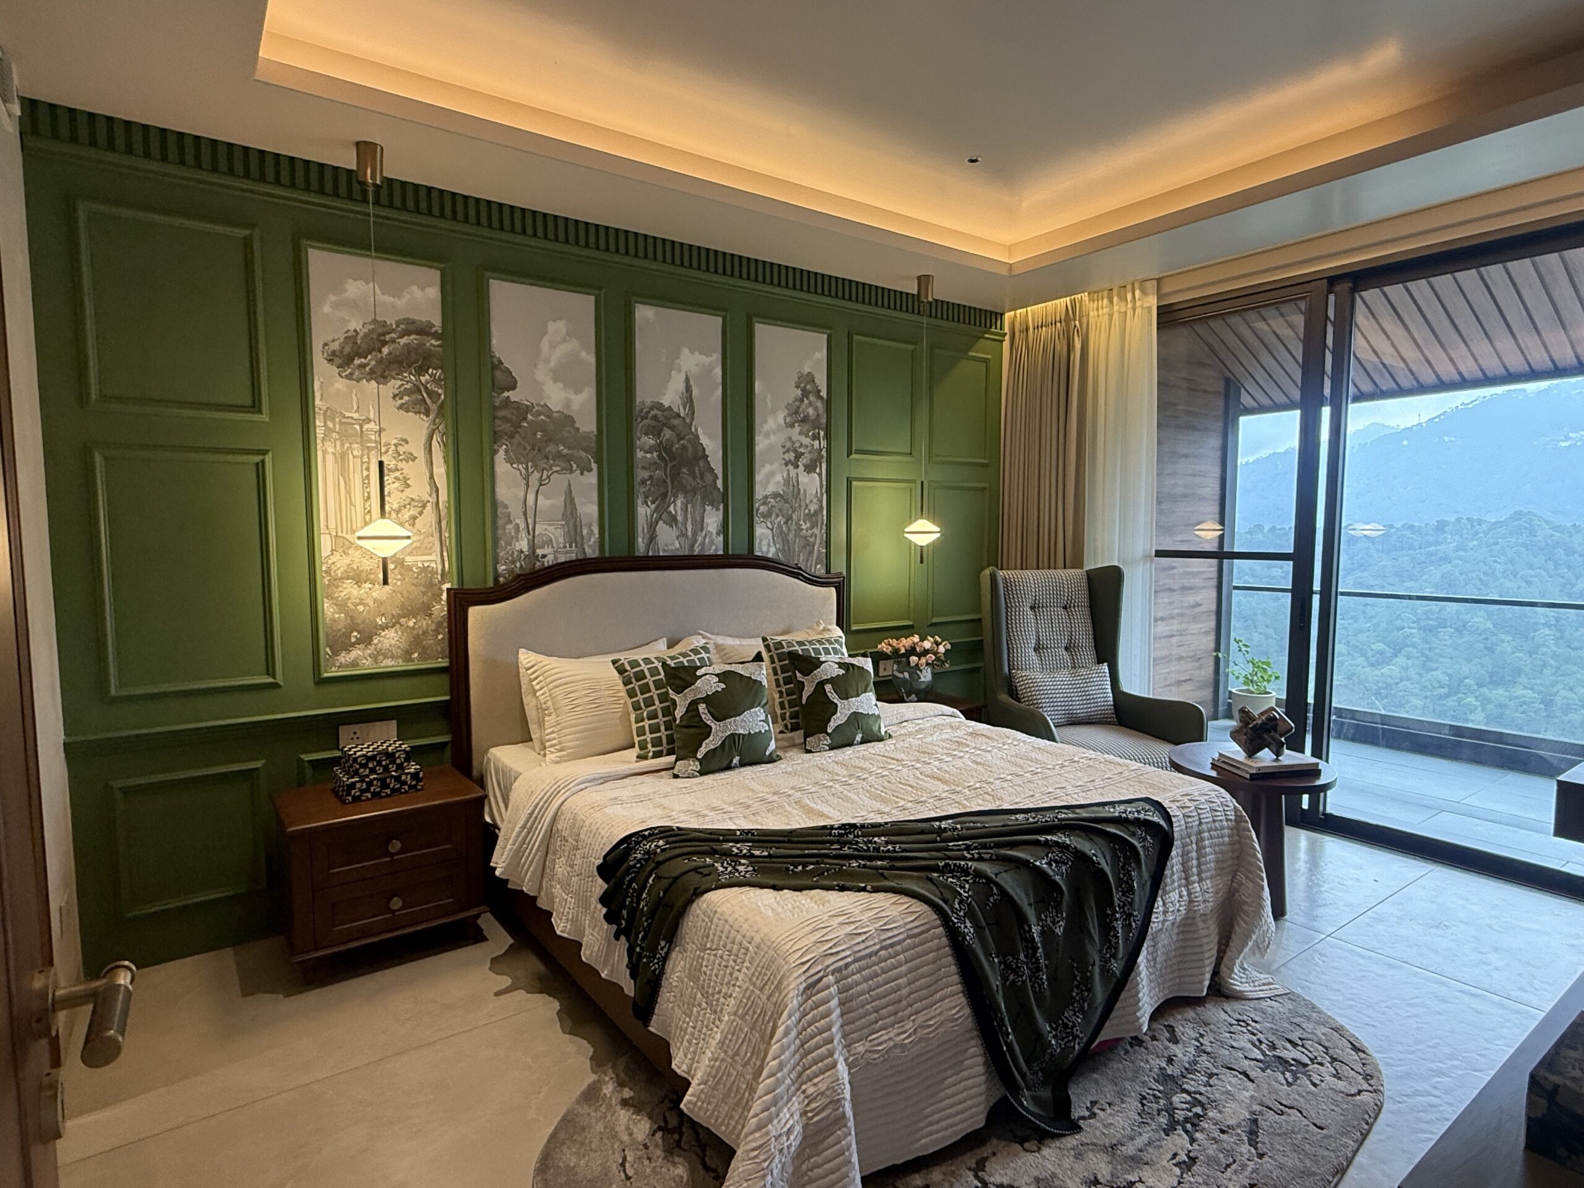
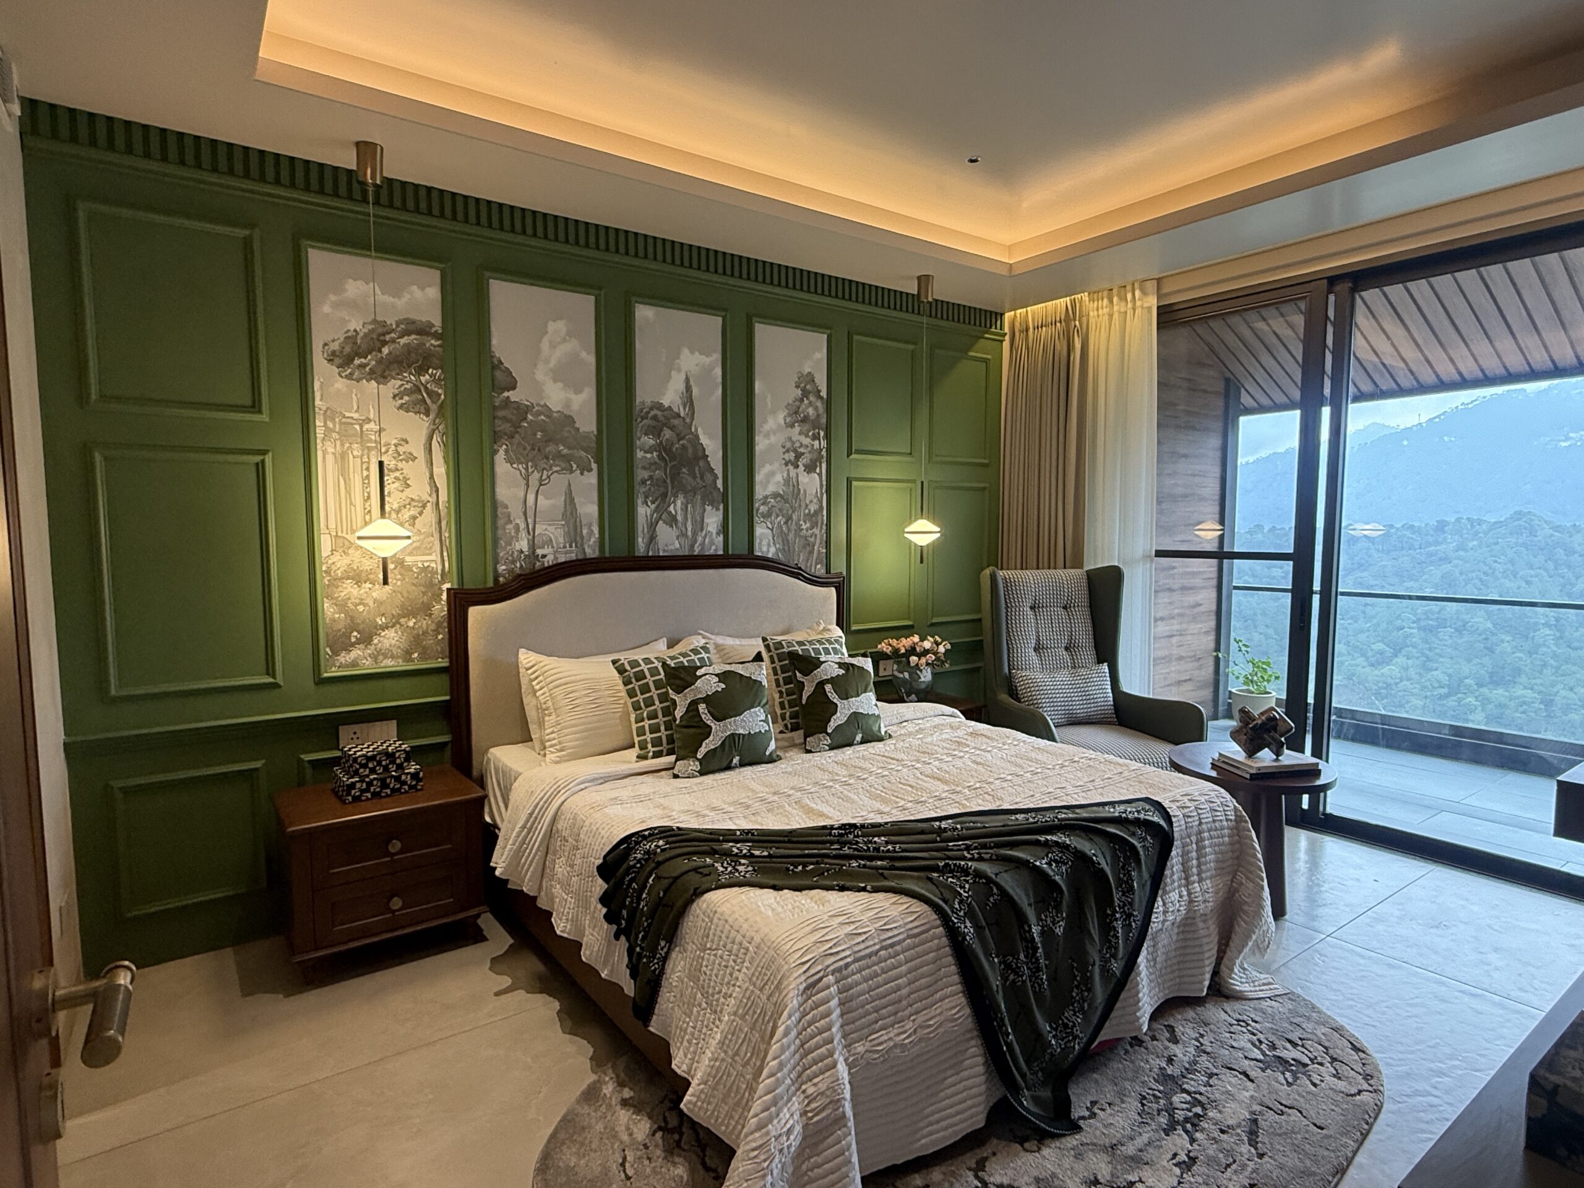
Bedroom 1 & 2
13’7″ x 18’7″
Selected
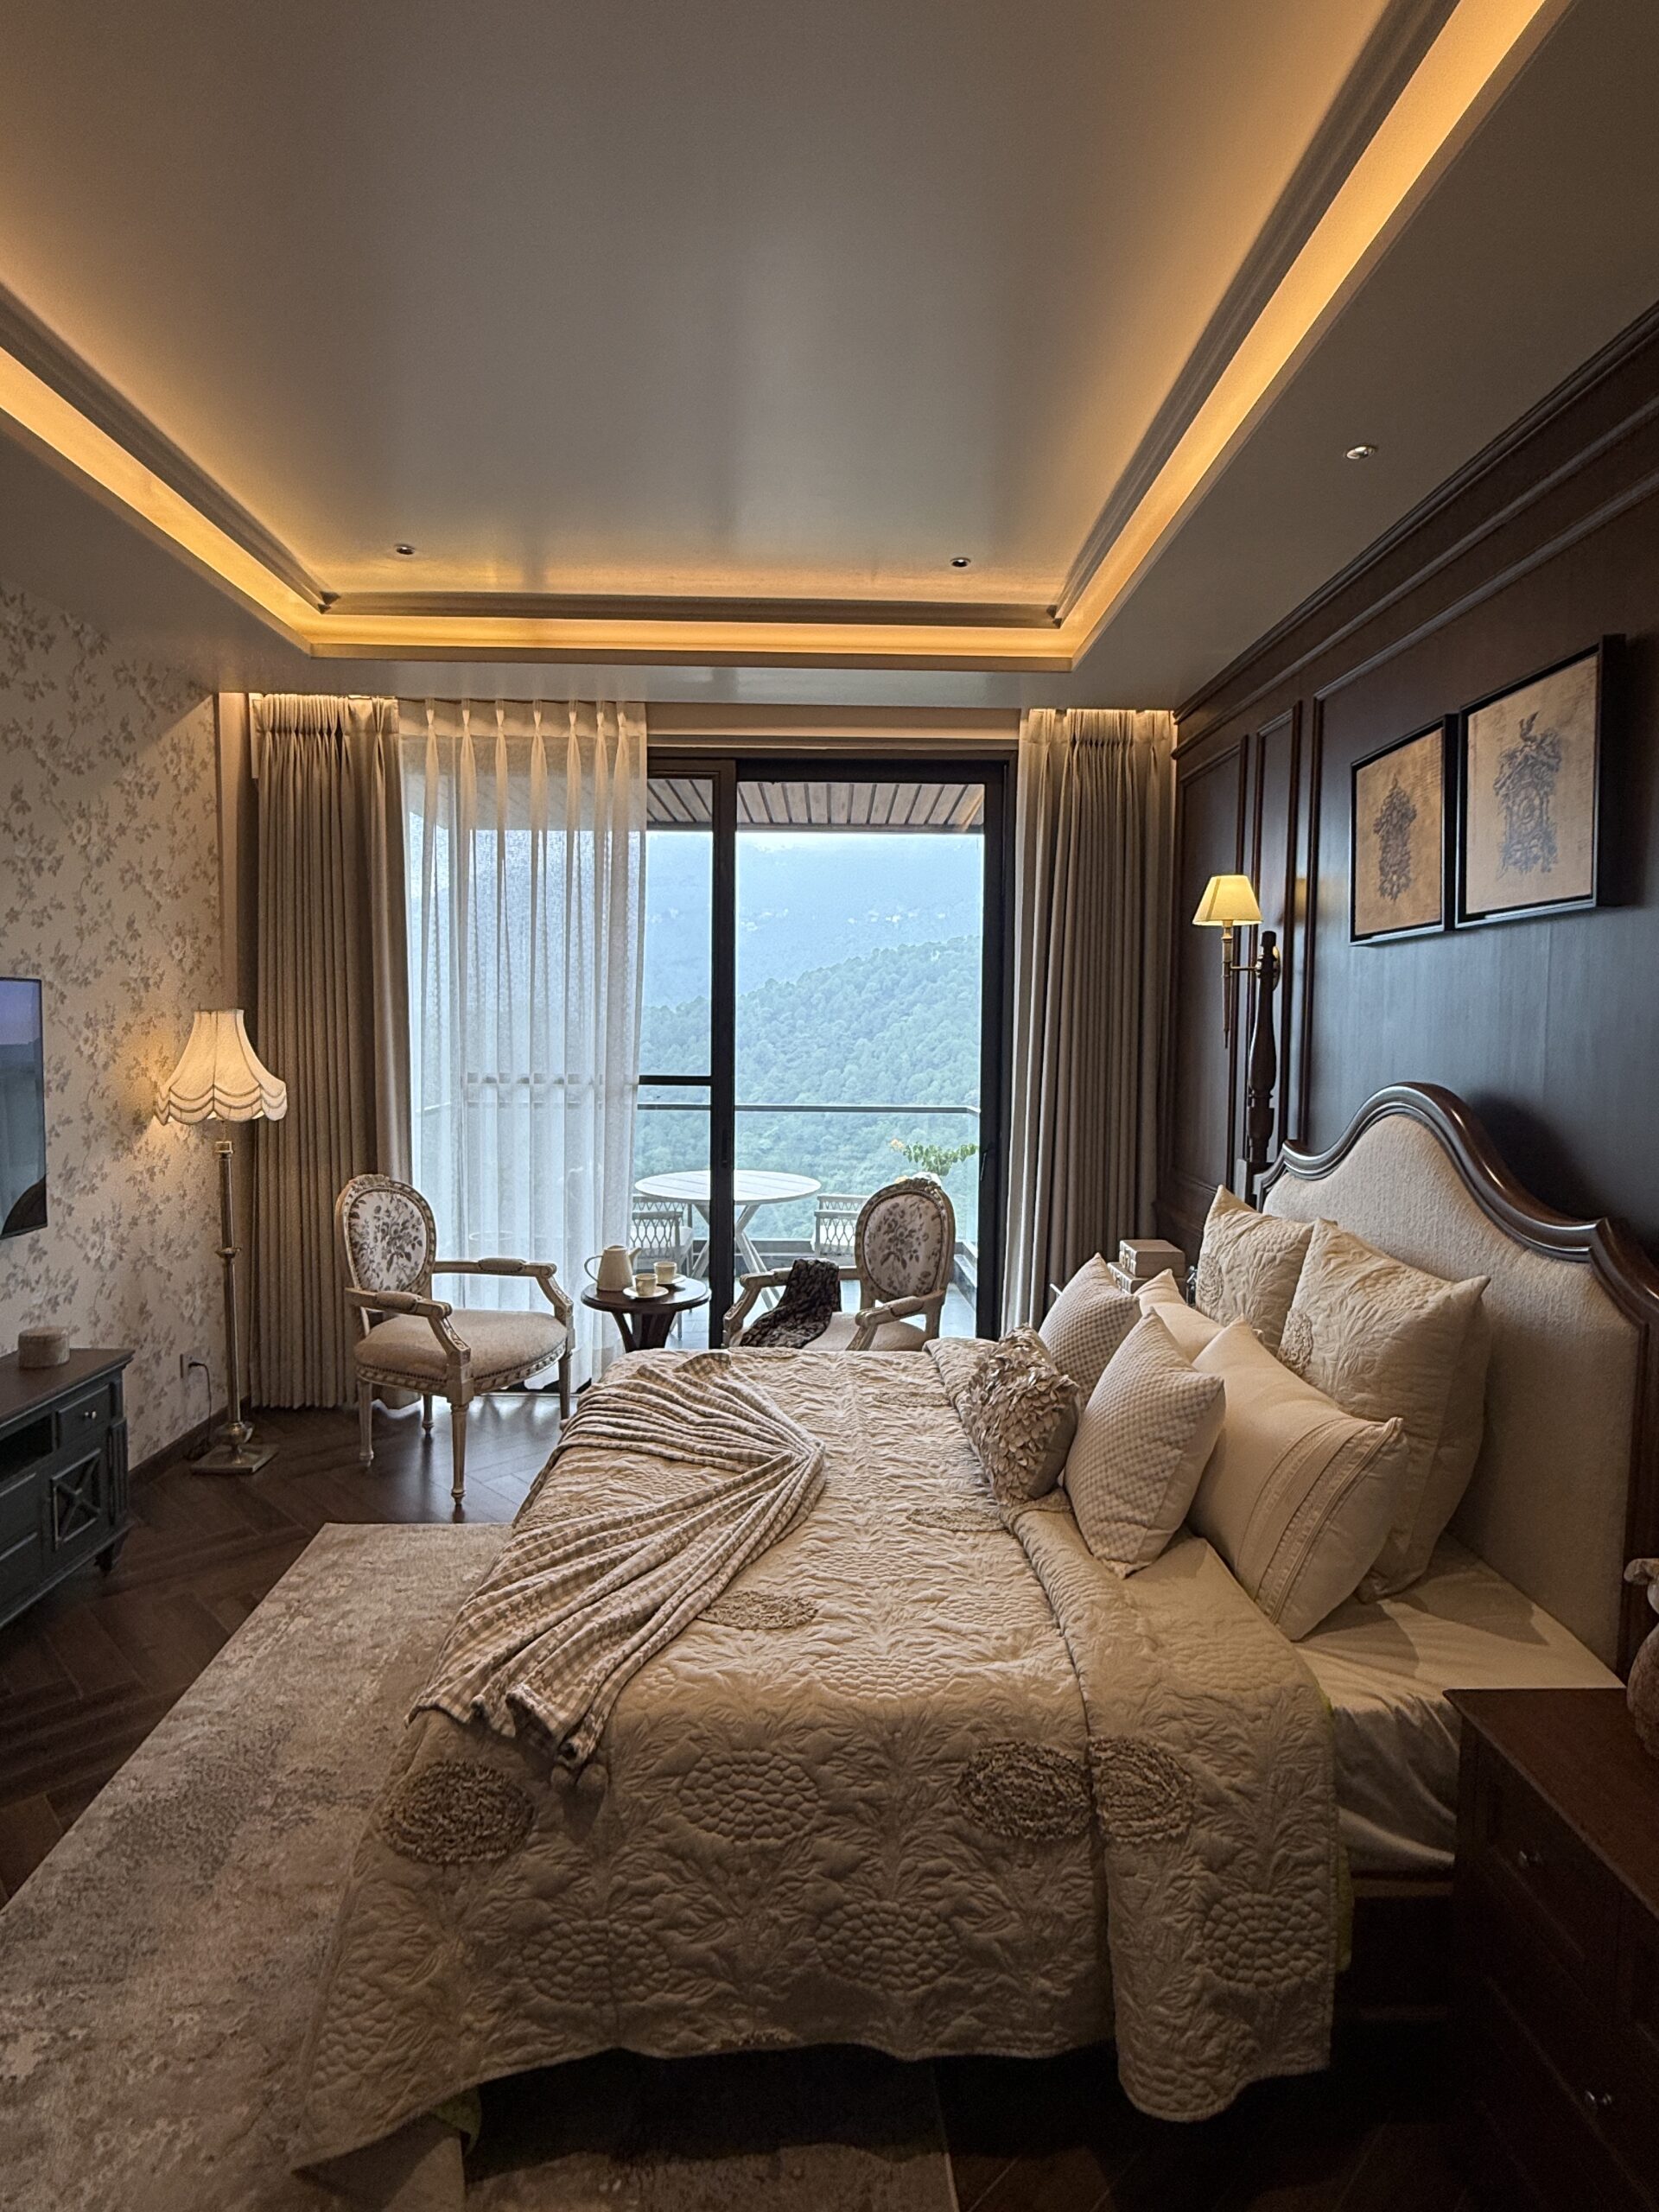
Bedroom 3
16′ x 12’3″
Selected
Bathroom 1 & 2
16’10” x 10’9″
Selected
Bathroom 3
6’10” x 11’1″
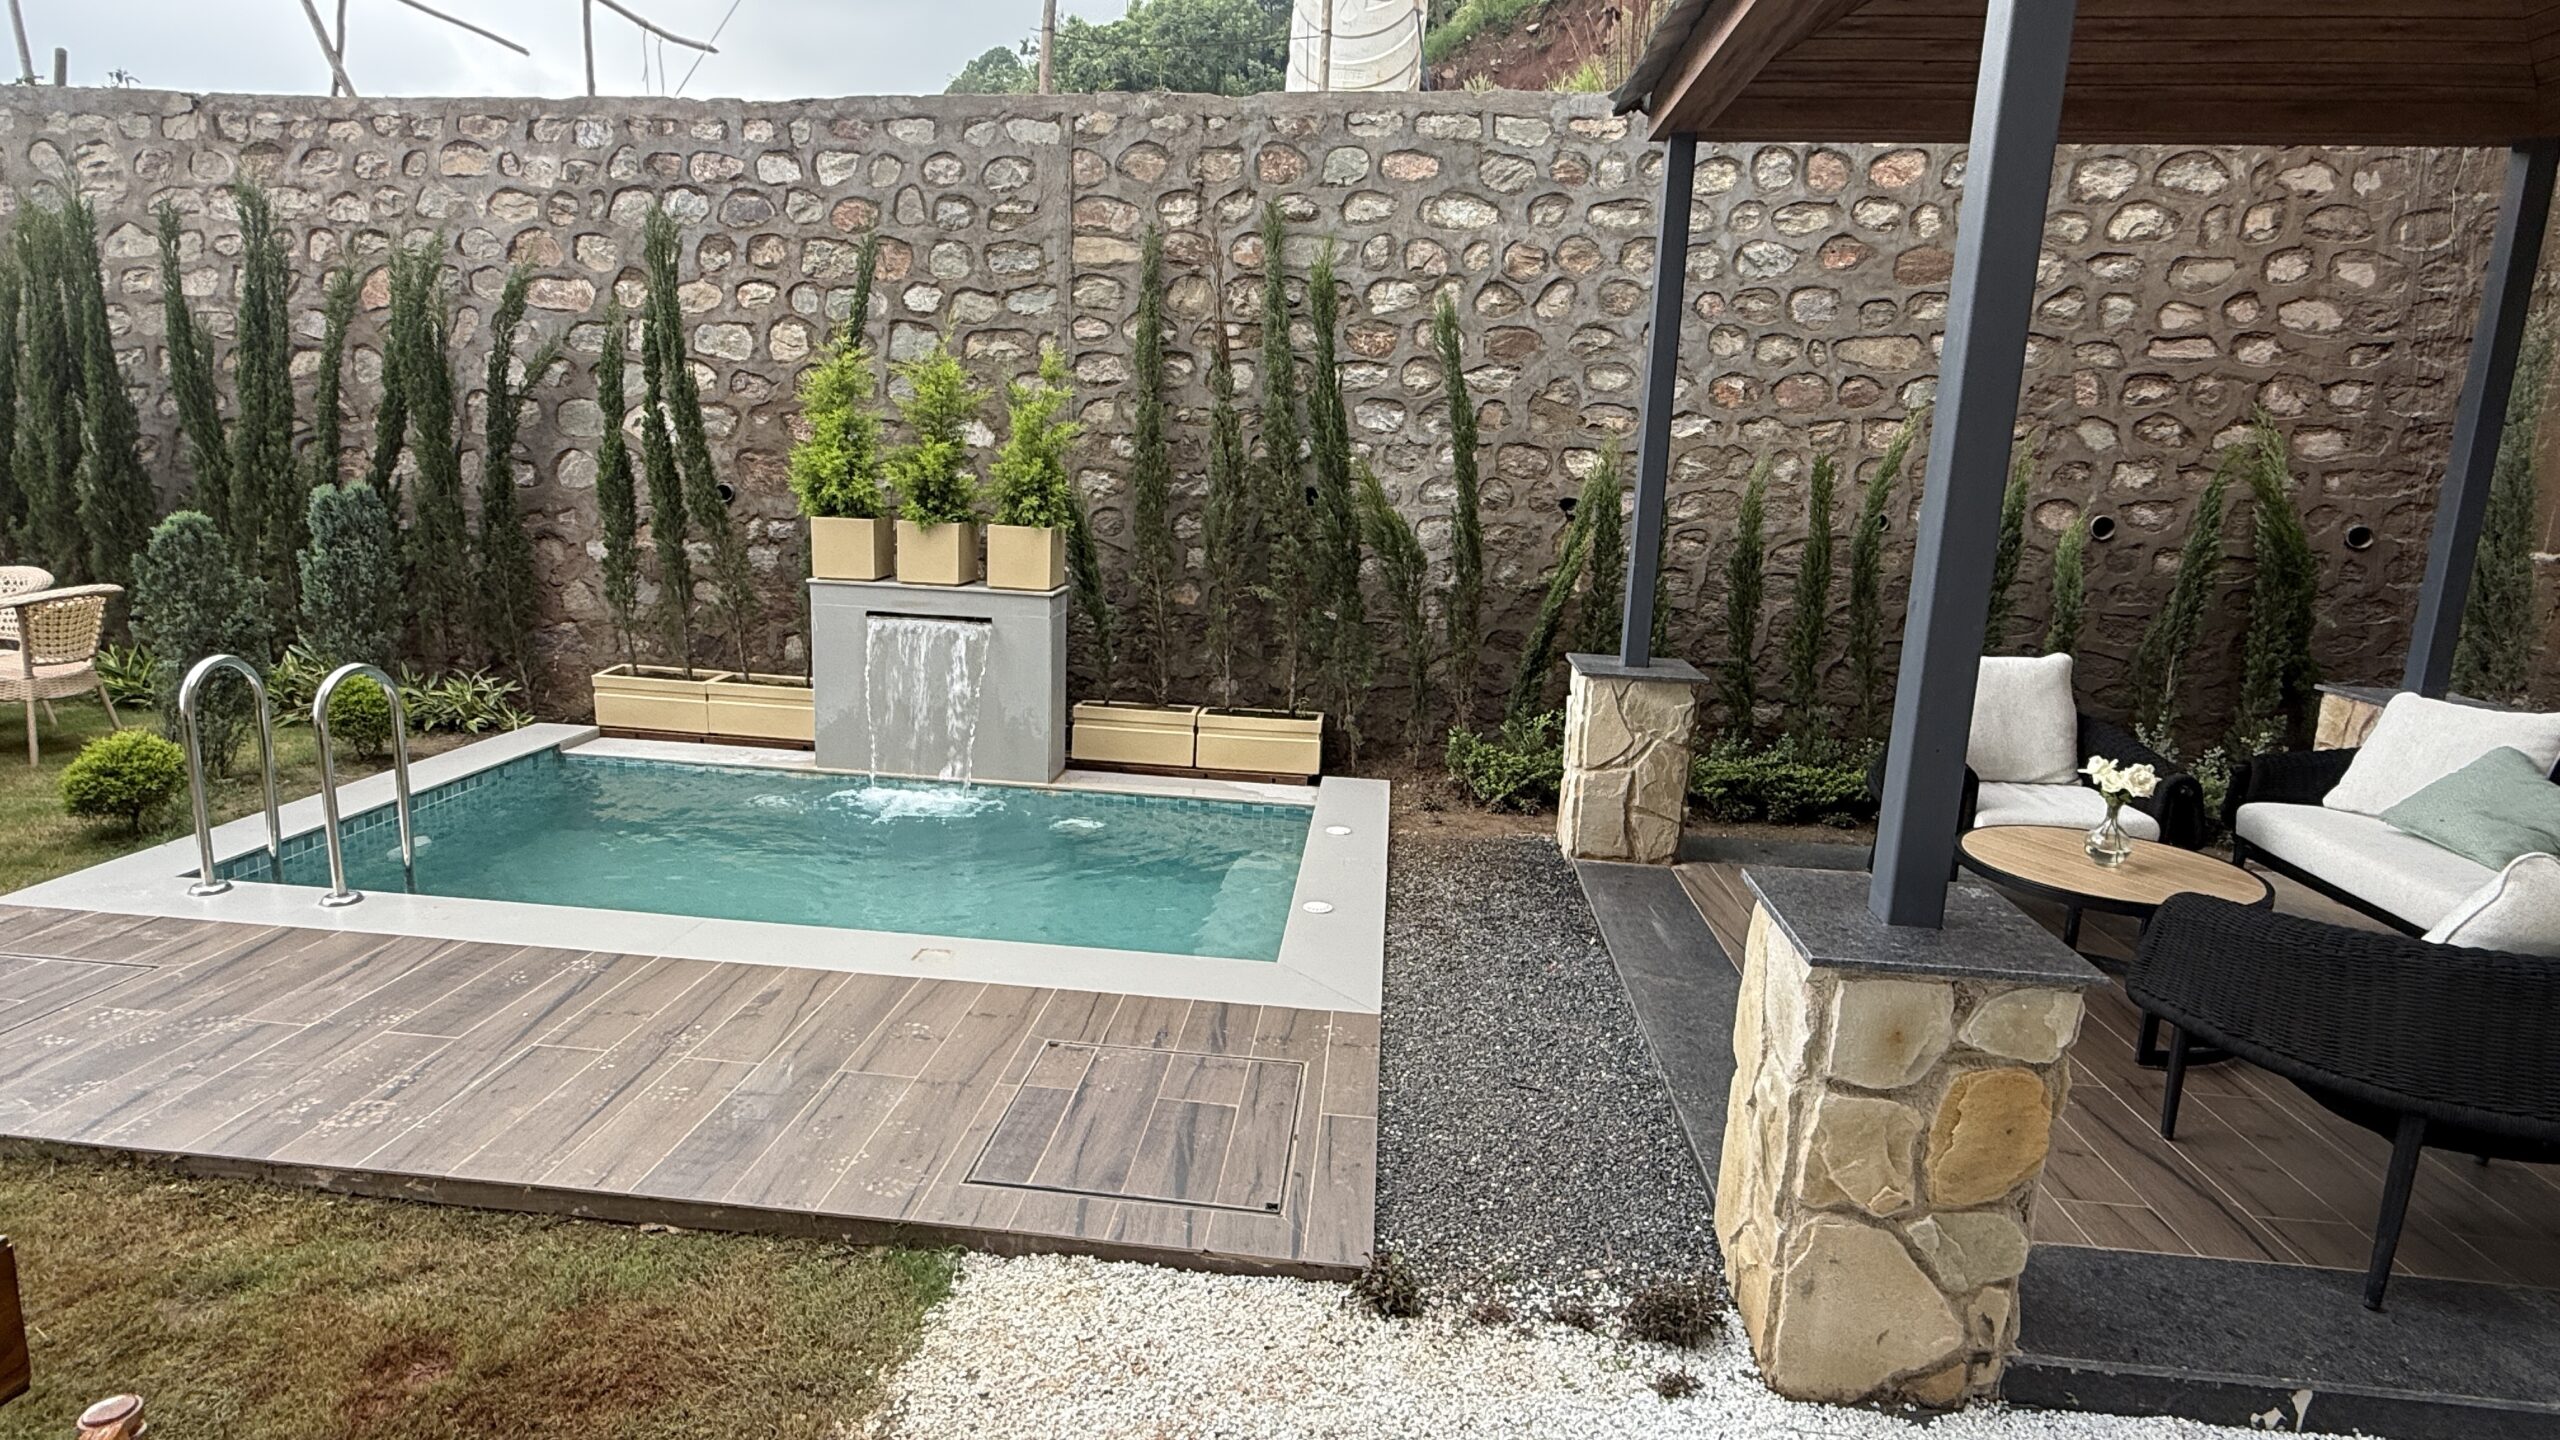
Swimming Pool
Selected
Study / Office
6’10” x 11’1″
THE PROJECT VILLA
Take a virtual tour of this stunning modern villa. Watch our latest showcase video to explore every luxurious corner.
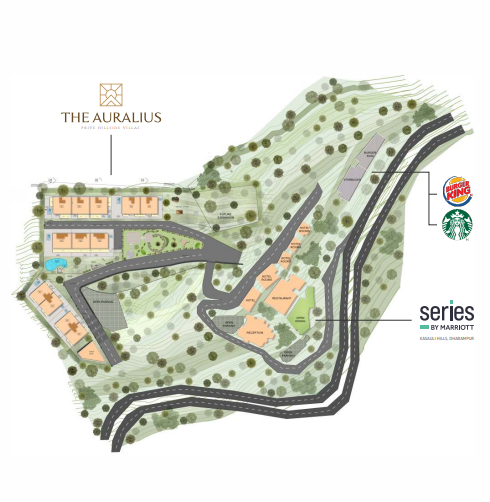
The Master Plan
The finest of life, leisure, and luxury, set in a premier estate
Ground floor: Spacious living room, dining, kitchen and guest bedroom. First floor: Master suite with walk-in wardrobe, two bedrooms and shared bath.
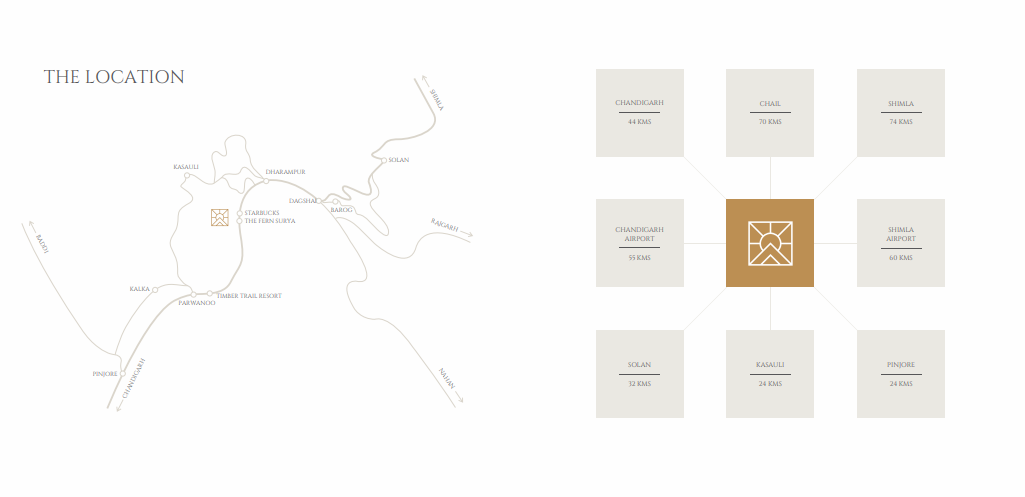
Nearby Place
A detailed breakdown of every room in the villa so you can visualise the space and plan your dream living arrangement with confidence.
SHOPPING PLAZA
From 2.4 km
Modern shopping center with premium retail stores, restaurants and entertainment options for the whole family.
SHOPPING PLAZA
From 2.4 km
Modern shopping center with premium retail stores, restaurants and entertainment options for the whole family.
SHOPPING PLAZA
From 2.4 km
Modern shopping center with premium retail stores, restaurants and entertainment options for the whole family.
SHOPPING PLAZA
From 2.4 km
Modern shopping center with premium retail stores, restaurants and entertainment options for the whole family.
Contact Our Agents

Interested in this property? Fill out the form below and our sales executive will get back to you within 24 hours to schedule a viewing.
Our Recent Posts
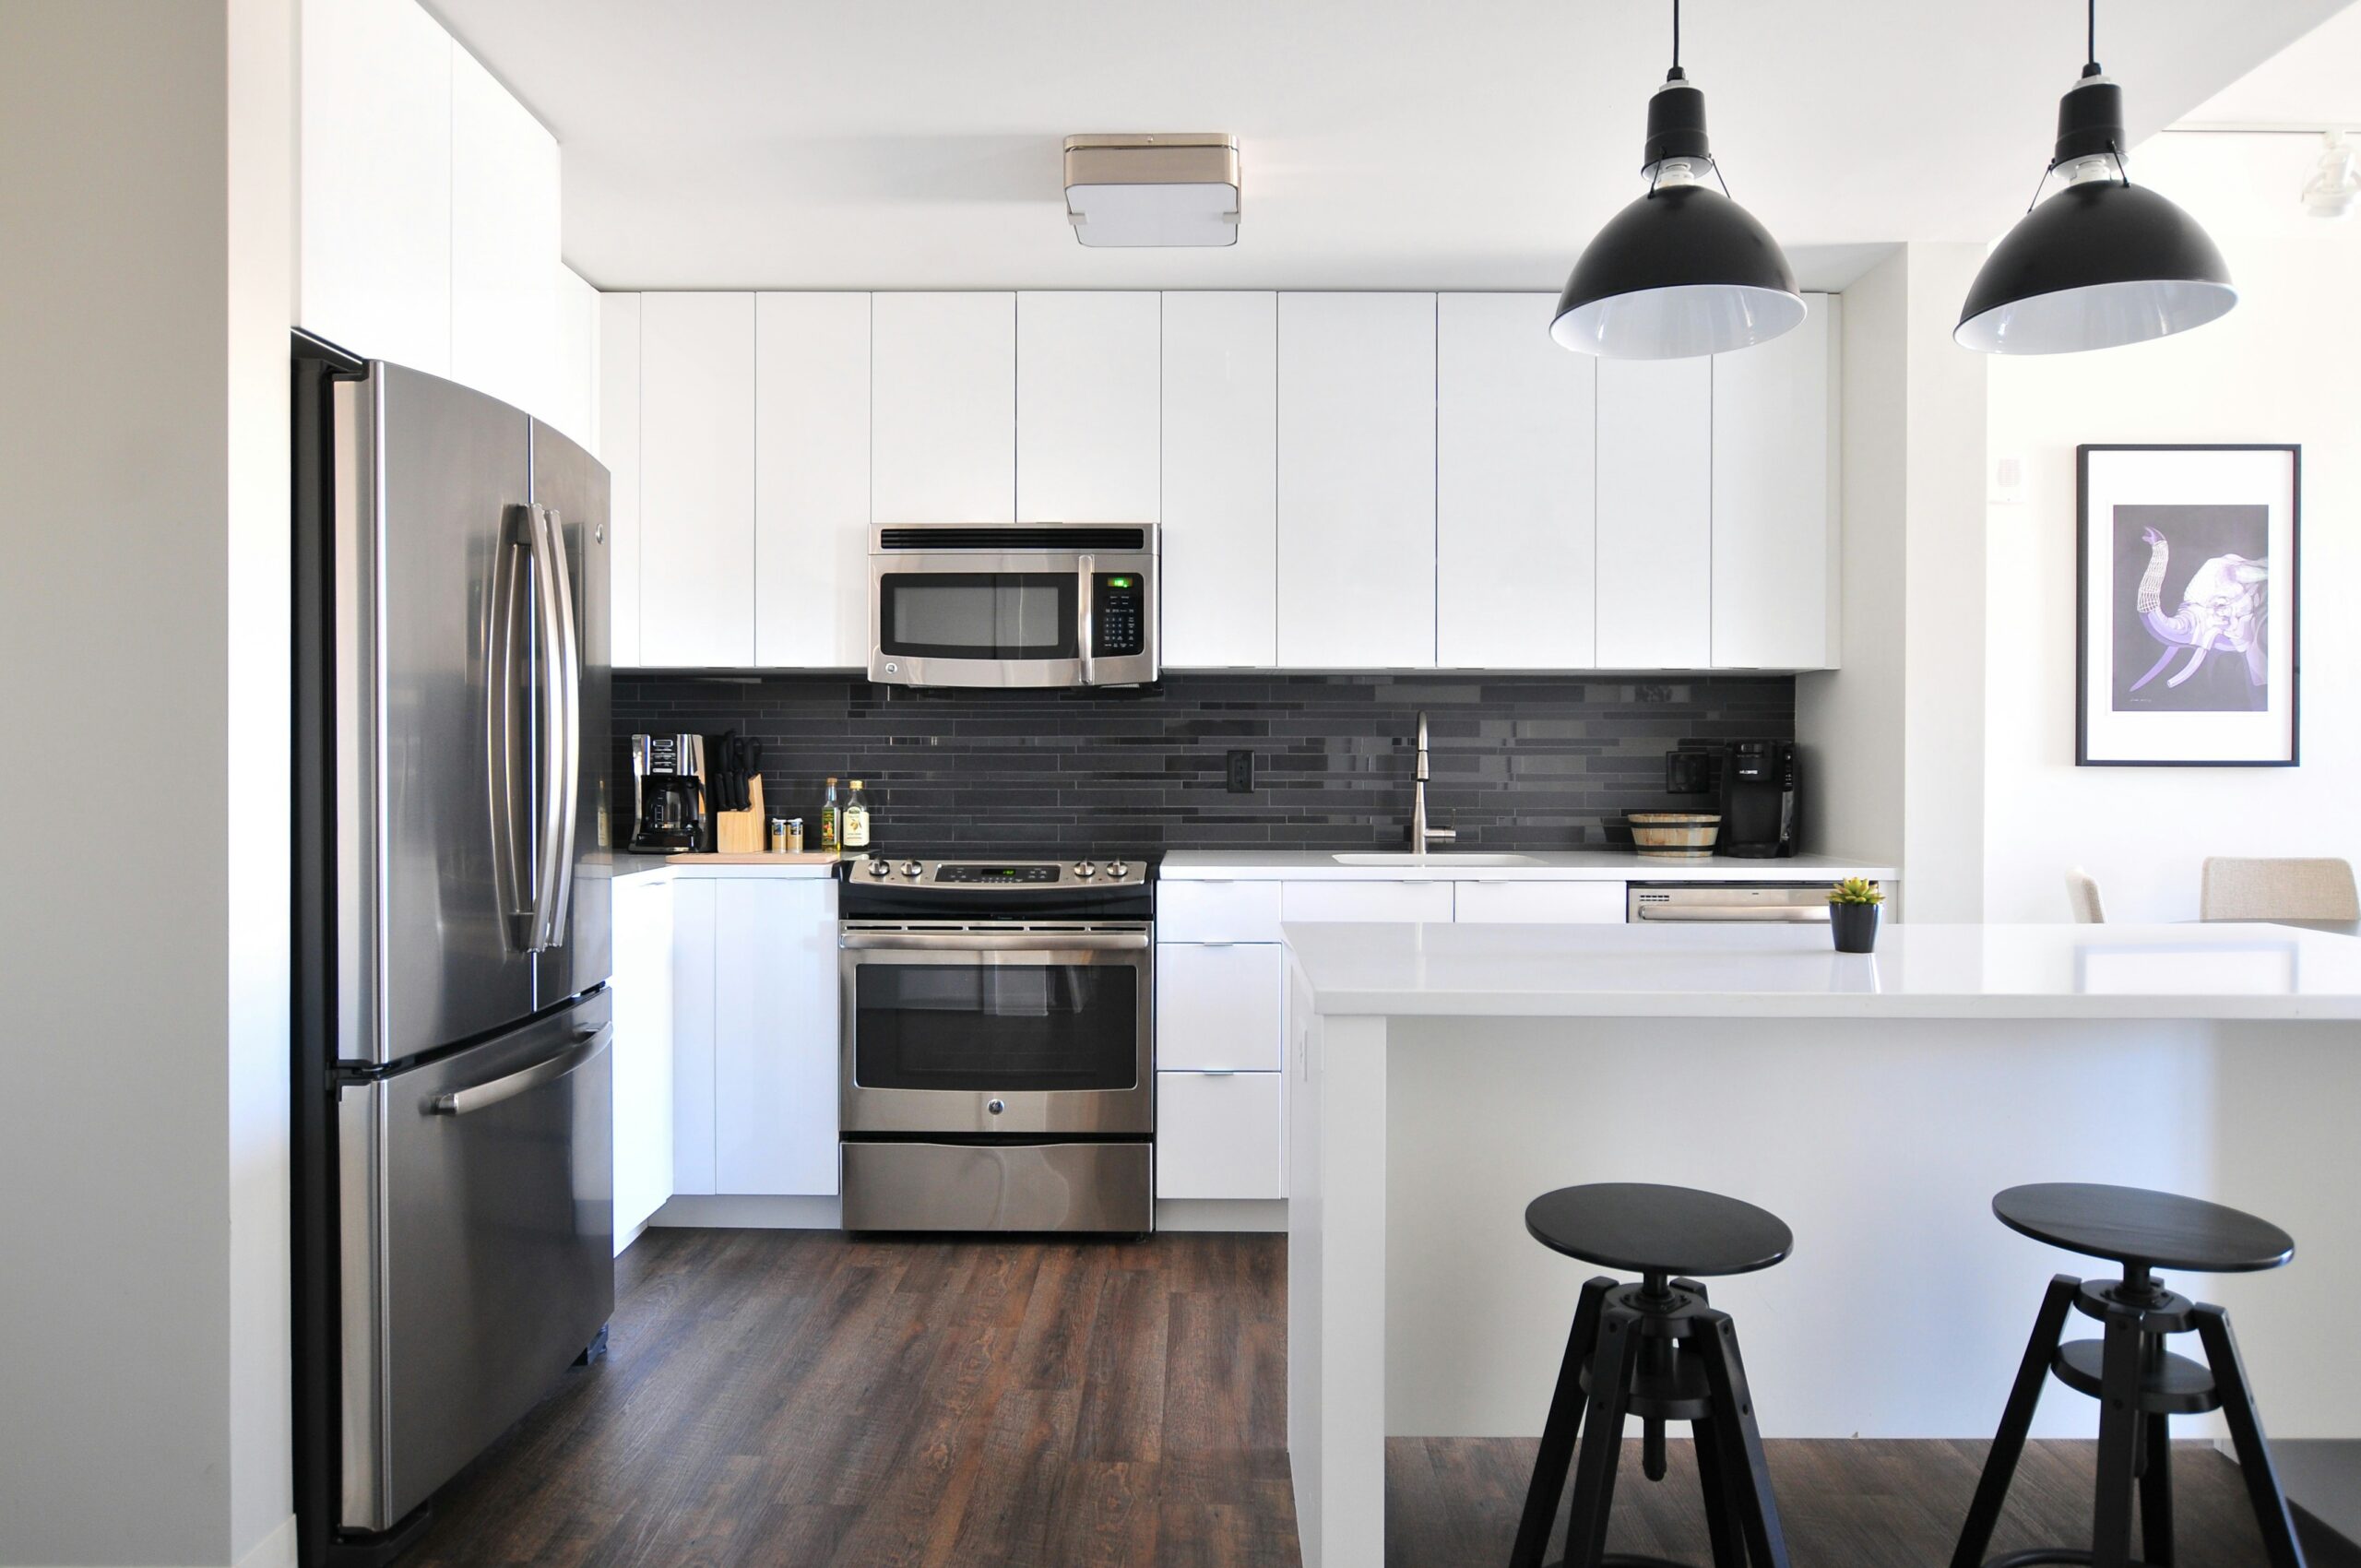
Modern Living Redefined
Welcome to WordPress. This is your first post. Edit or delete it, then start writing!
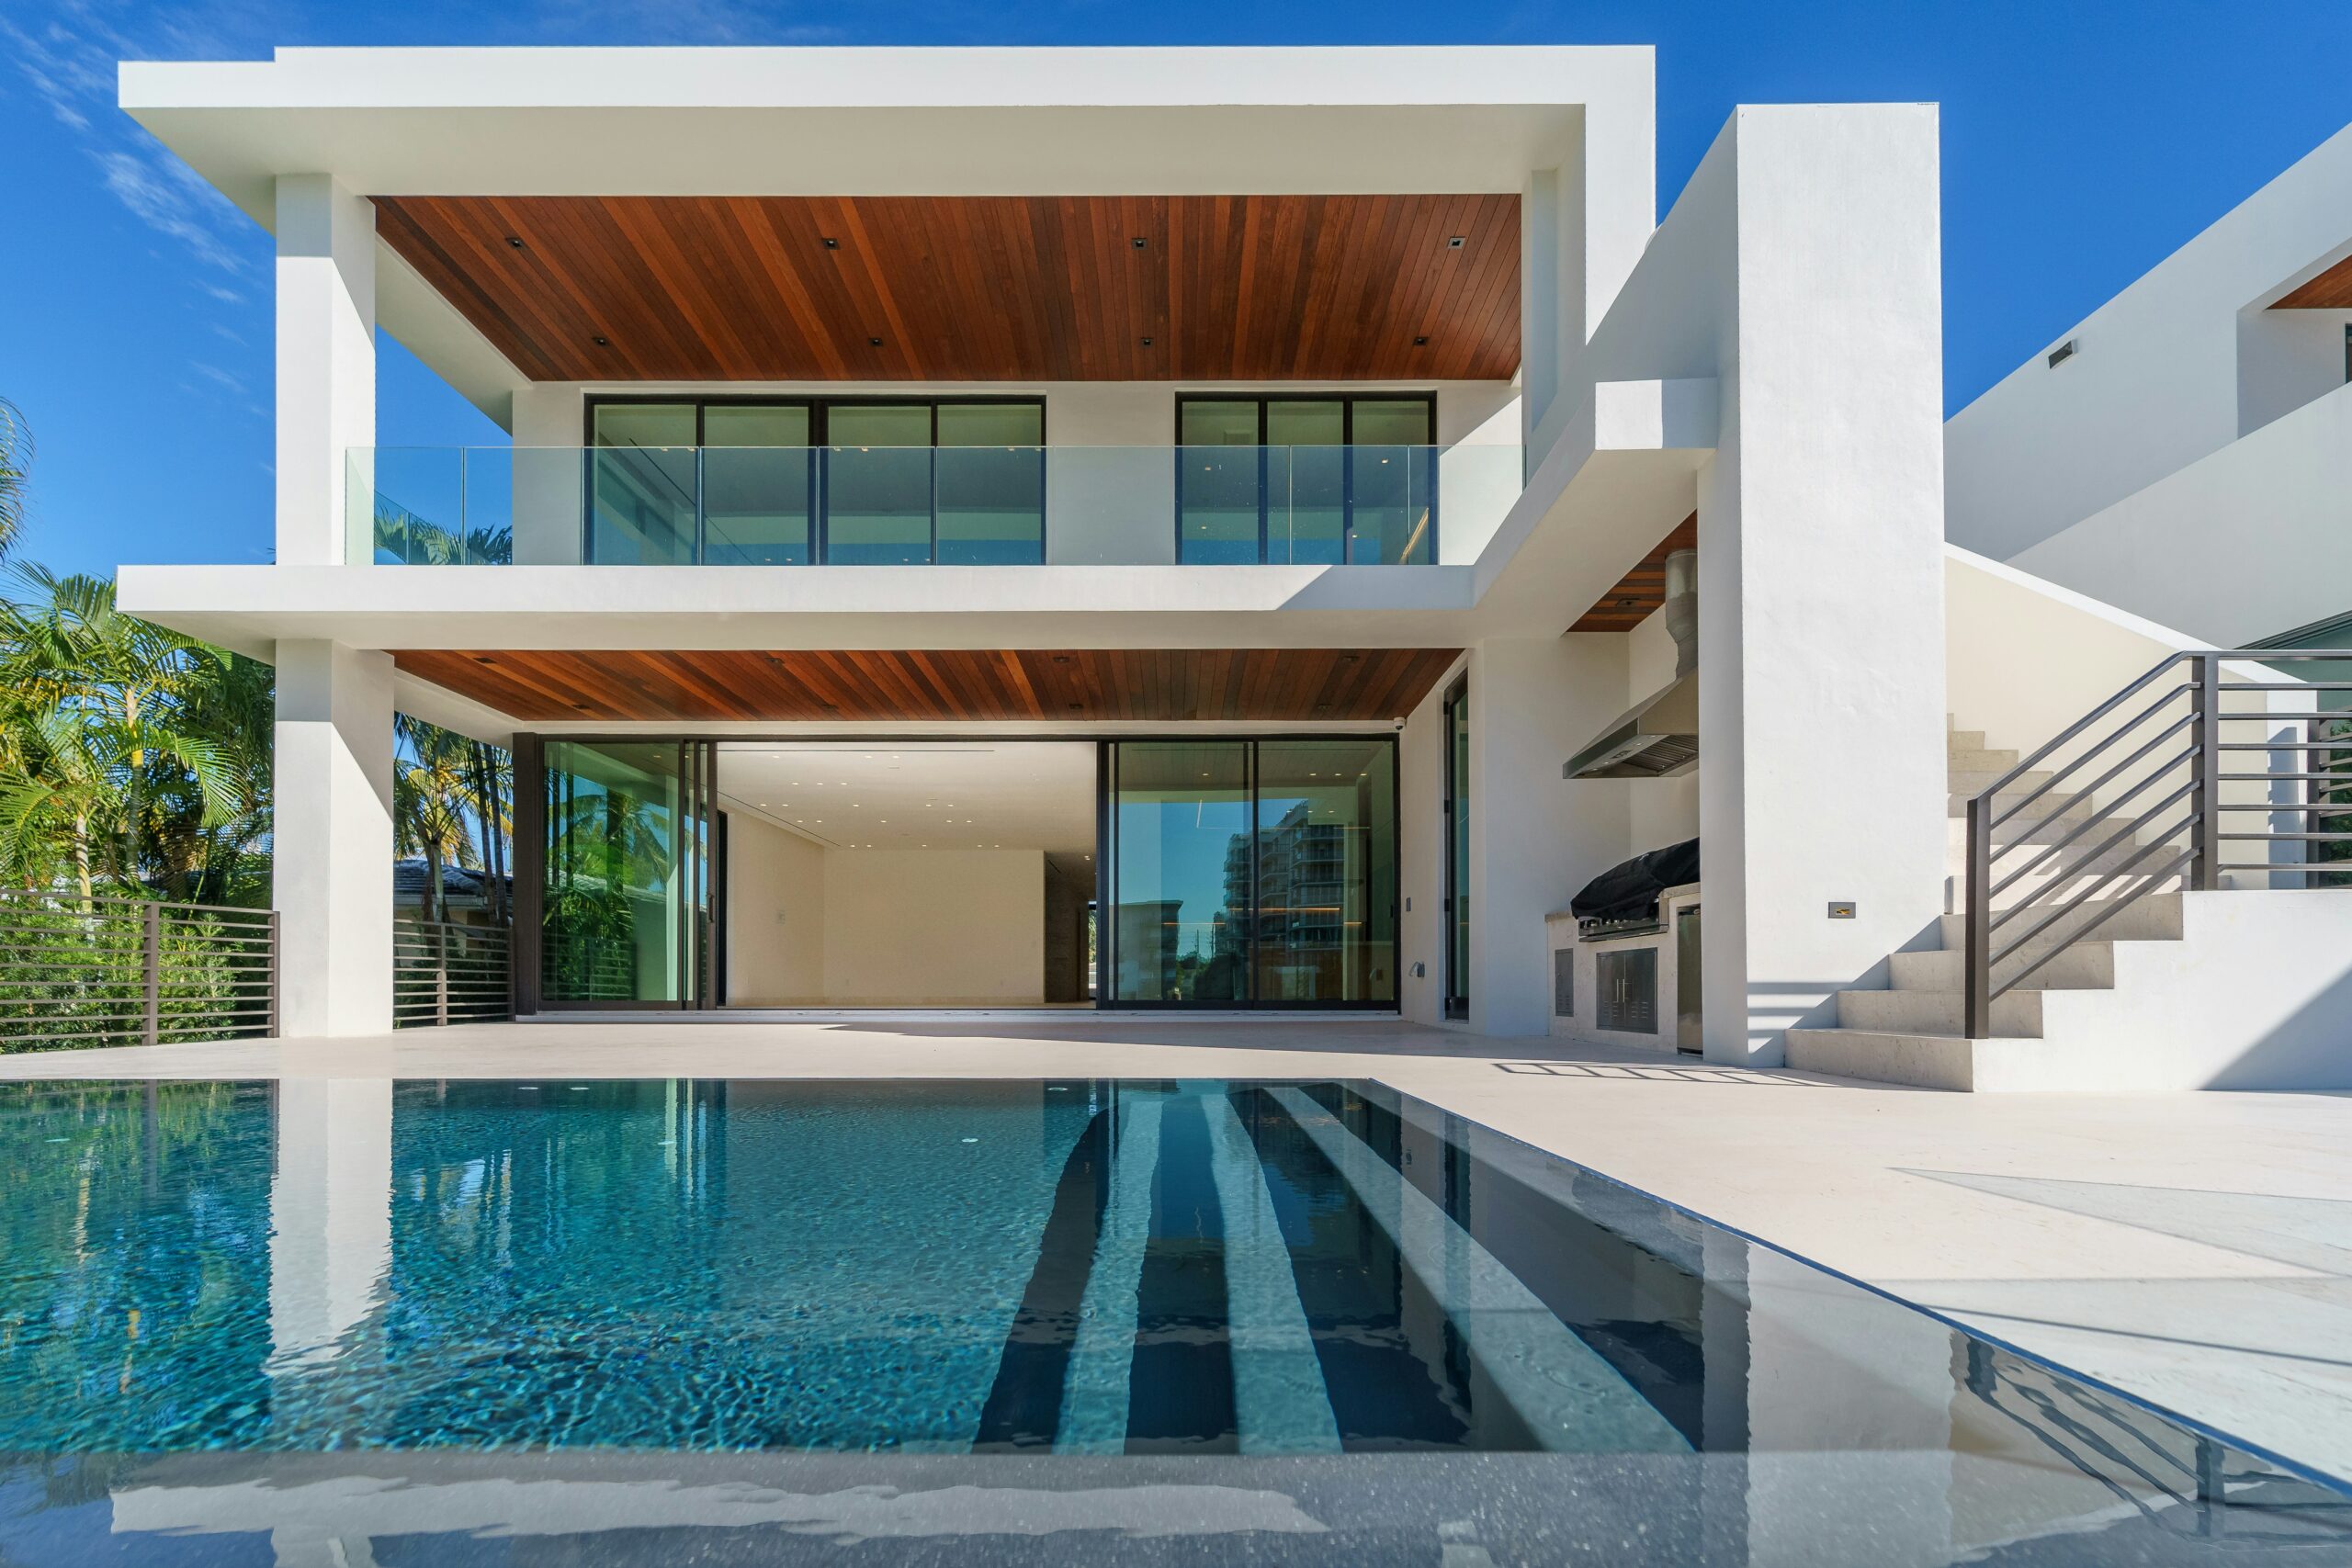
Luxury Villa Trends 2024
Welcome to WordPress. This is your first post. Edit or delete it, then start writing!
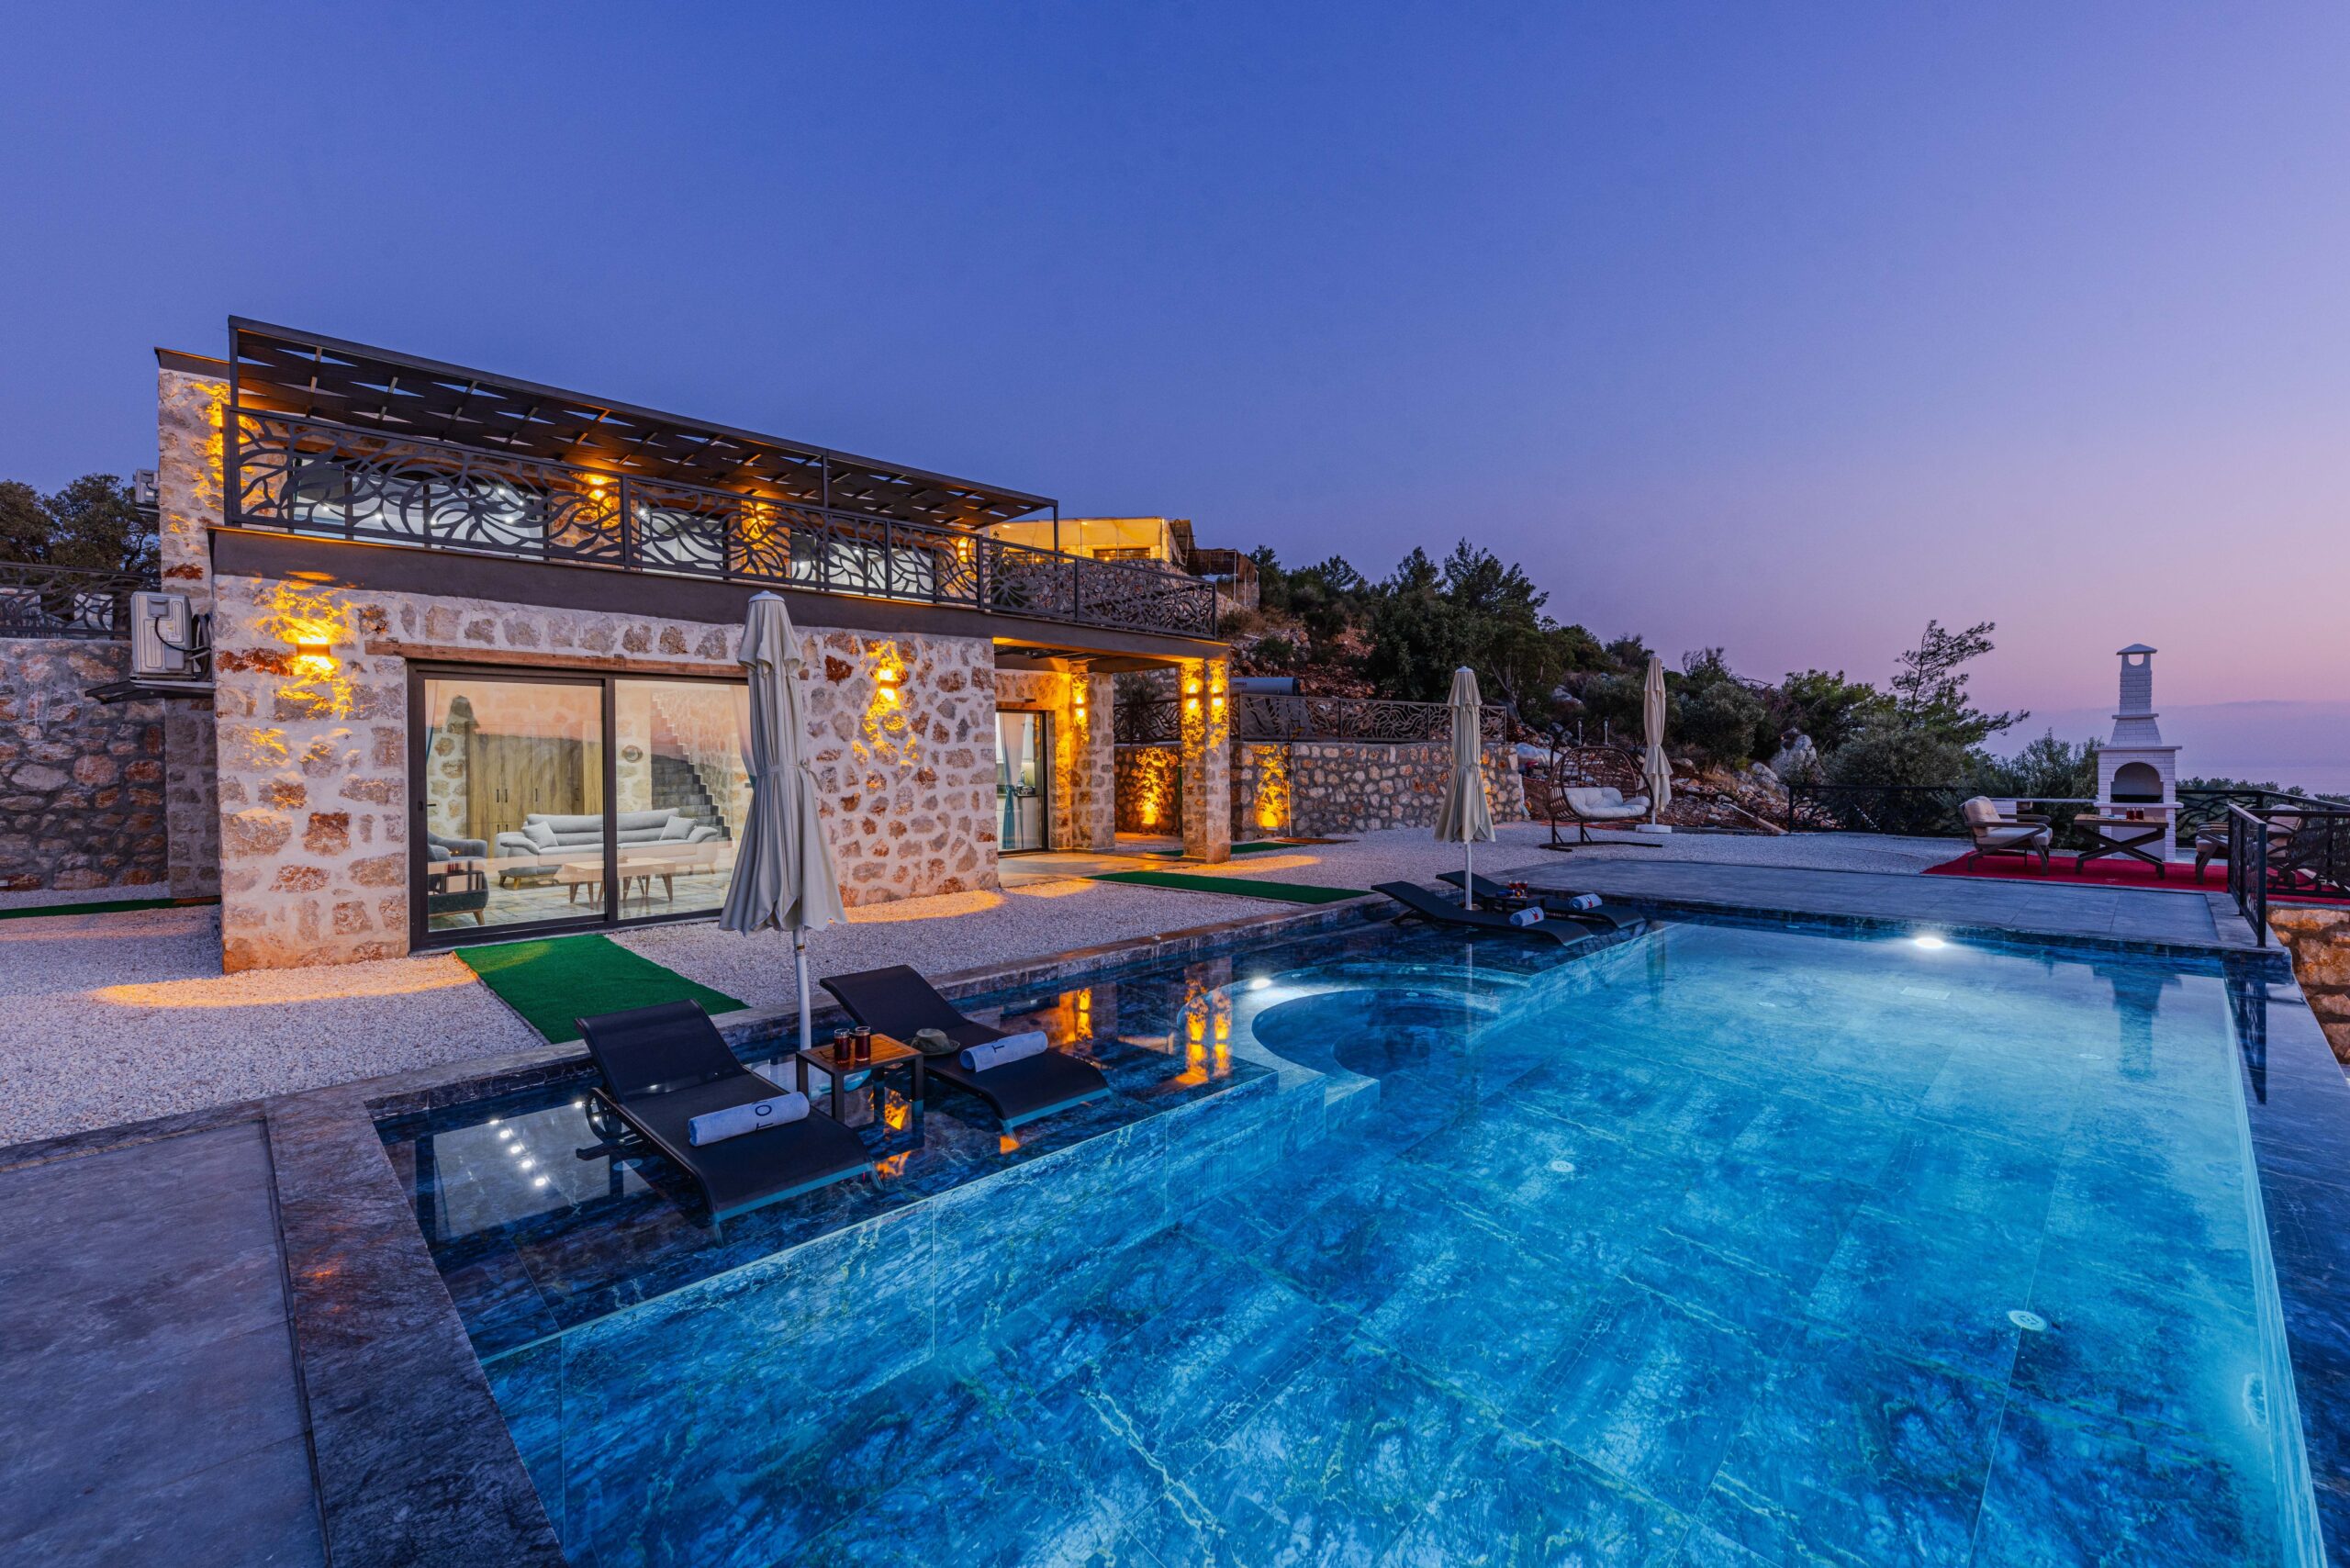
We have launched New Theme
Welcome to WordPress. This is your first post. Edit or delete it, then start writing!